
SIGN UP Login/Register
11808 Full Moon Loop , Parrish, FL 34219 Photo
New
11808 Full Moon Loop , Parrish, FL 34219 Photo
New
11808 Full Moon Loop , Parrish, FL 34219 Photo

20 Total Photos [Click to View All]

11808 Full Moon Loop Parrish, FL 34219
$489,990
  • Beds
    3
  • Baths
    2 full
  • Total Square Feet
    1,955
  • Lot Size
    0.13 acre(s)

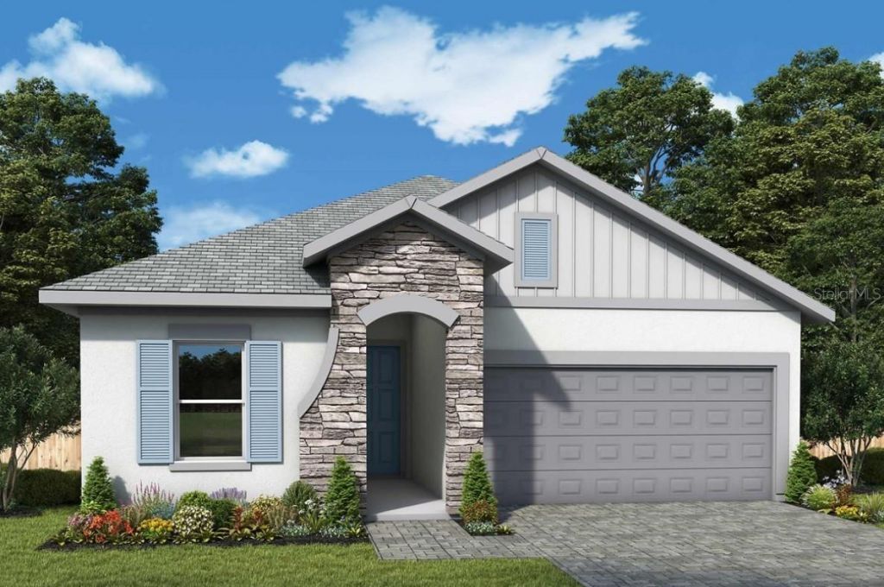
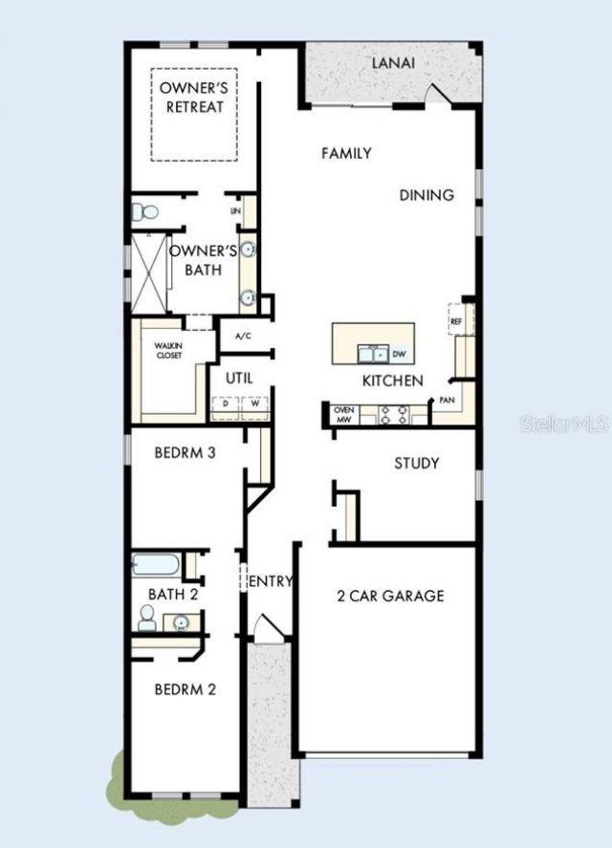
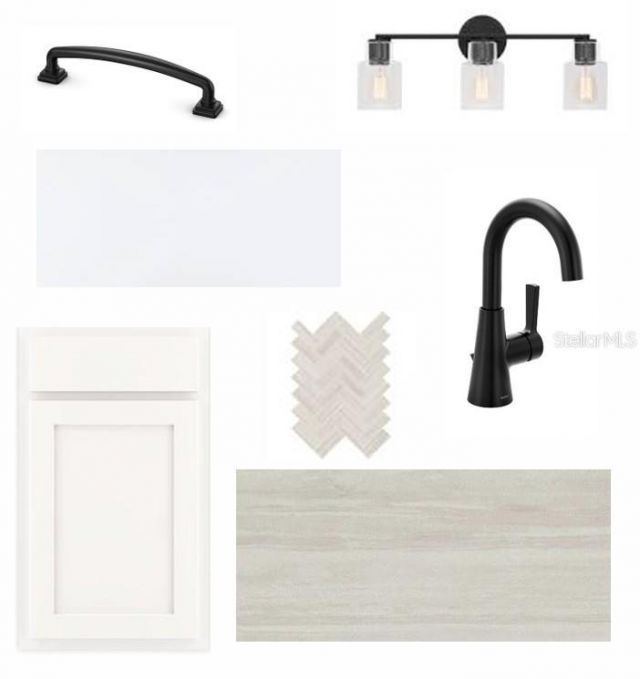
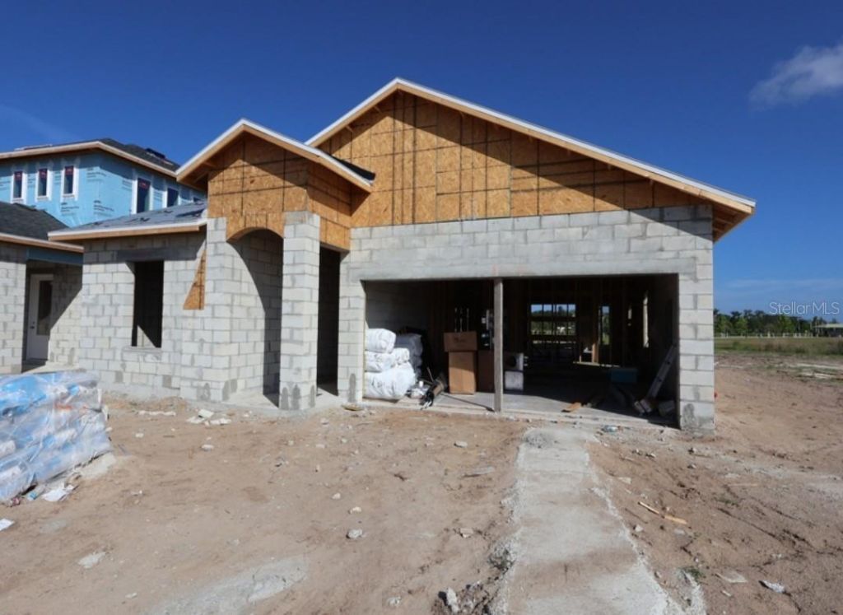
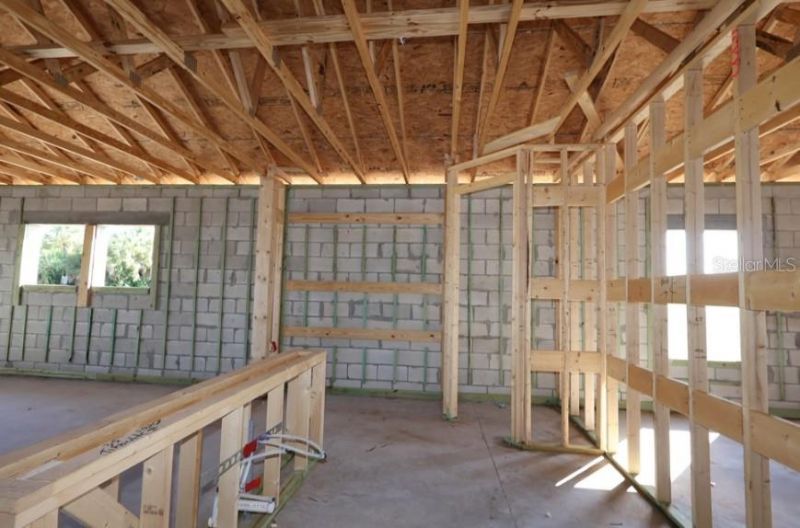
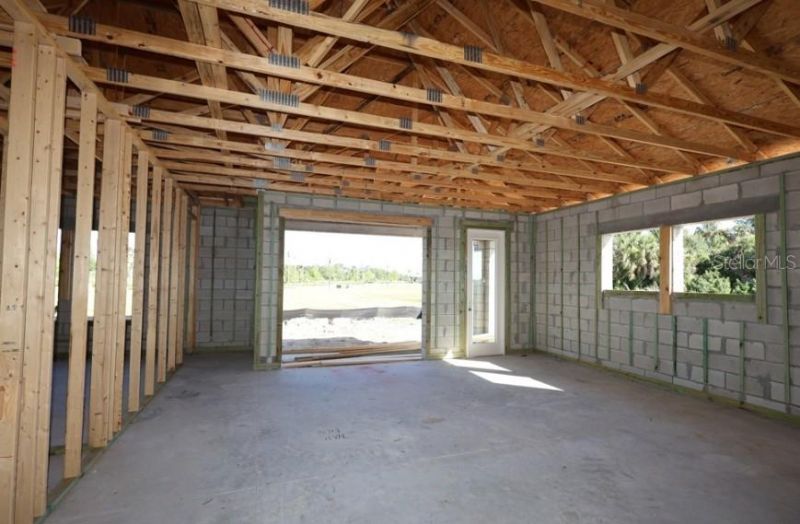
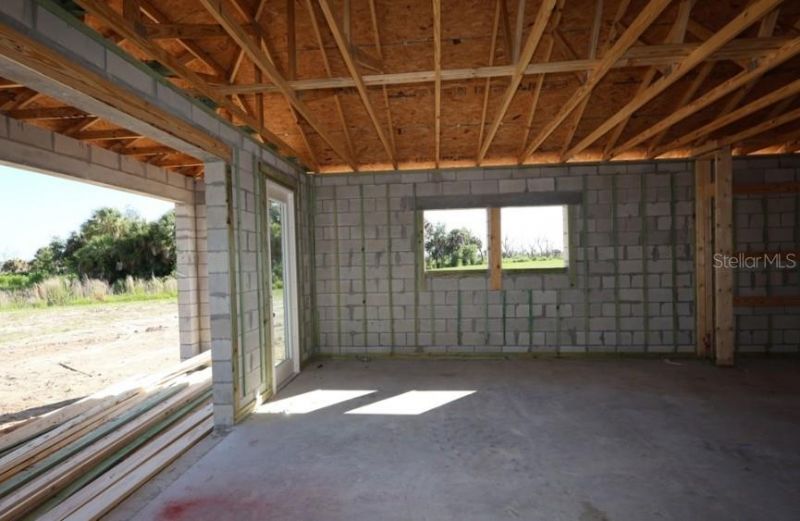
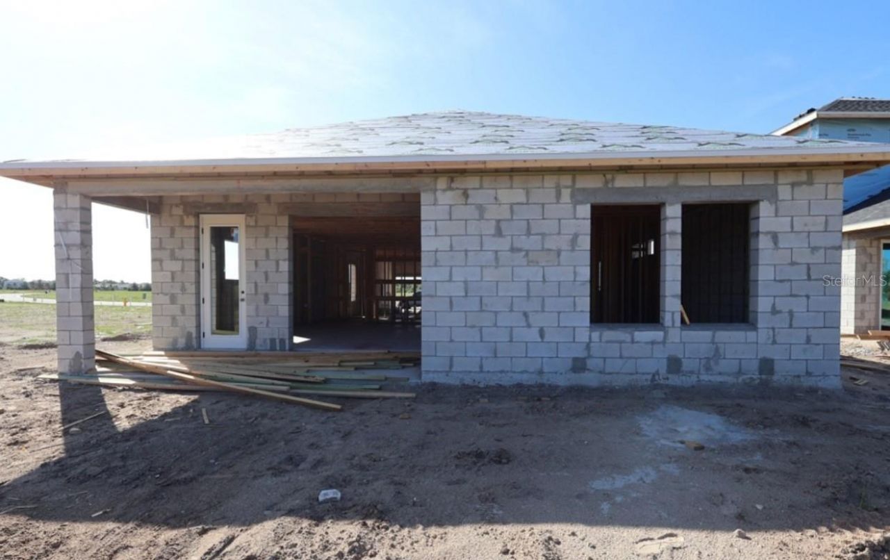
Under Construction. Step into the beautifully designed Benton floor plan featuring an exterior complete with extensive stunning stone. The Benton is a spacious single-story home offering 3 bedrooms, 2 full bathrooms, and a private enclosed study, perfect for a home office or flex space. The heart of the home is a gourmet kitchen featuring designer-curated finishes, quartz countertops, built-in appliances, and a large island that overlooks the open-concept family room and dining area. Located in ...

View More

Property Summary

MLS Number: TB8527167
Status: Active
Days on Market: 2
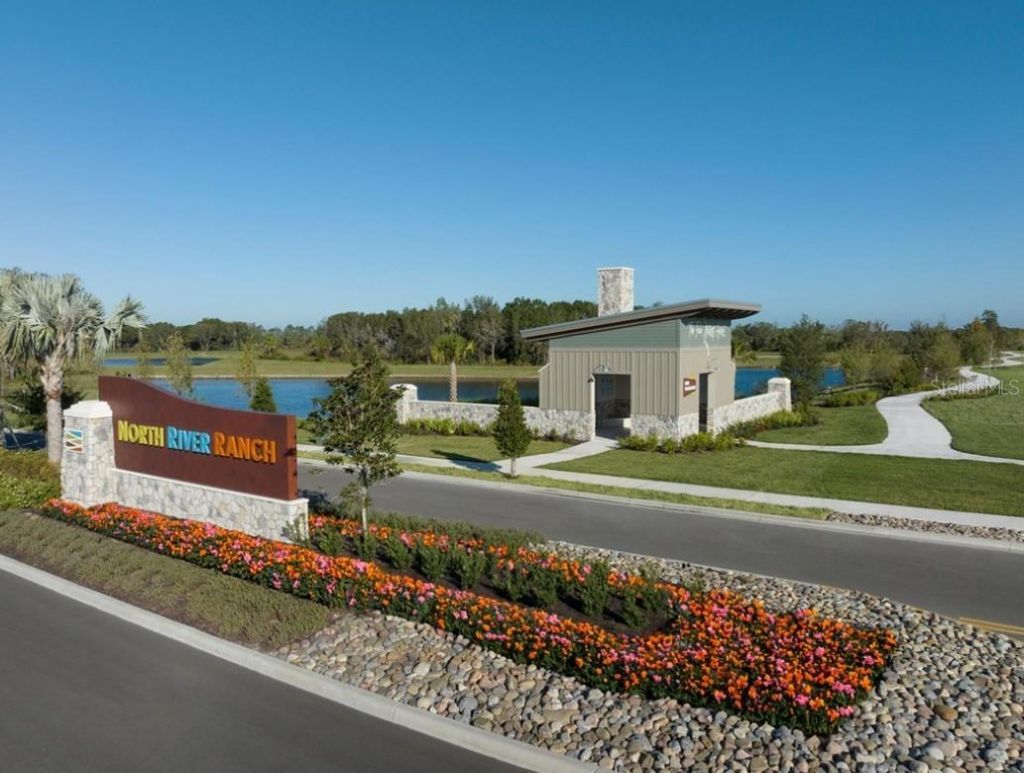
Subdivision: NORTH RIVER RANCH
County: Manatee
Bedrooms: 3
Total Square Feet: 1,955
Price Per Sq. Ft.: $251
New Constuction: Yes
Waterfront: No
Property Type: Residential - Single Family
Cooling: Central Air
Garage: 2 car attached
Heating: Central
Lot Size: 0.13 Acres
Roof Type: Shingle
Stories: 1.0
Year Built: 2026
Taxes: $3,167
HOA Y/N: Yes

Featured Amenities

High Ceilings
In Wall Pest System
Open Floorplan
Primary Bedroom Main Floor
Split Bedroom
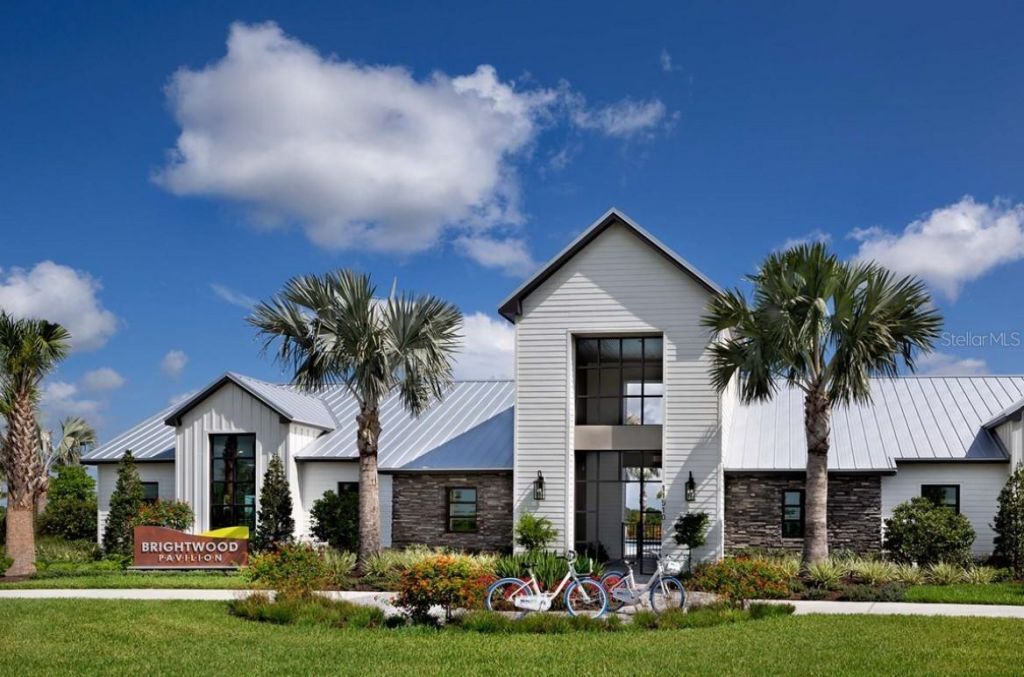
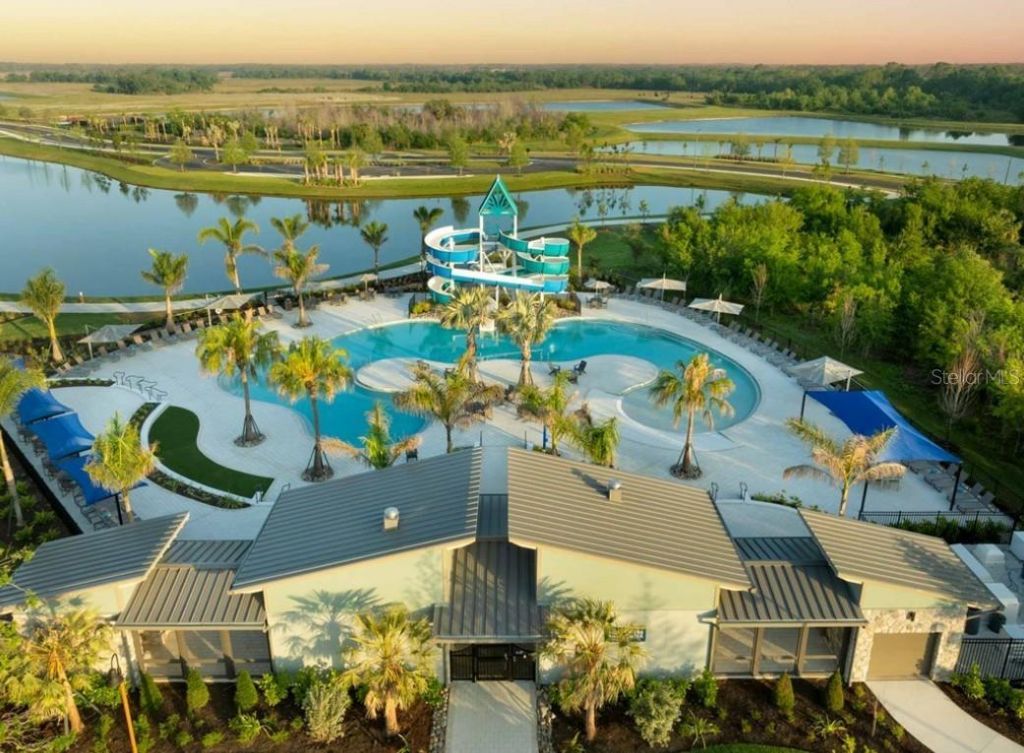
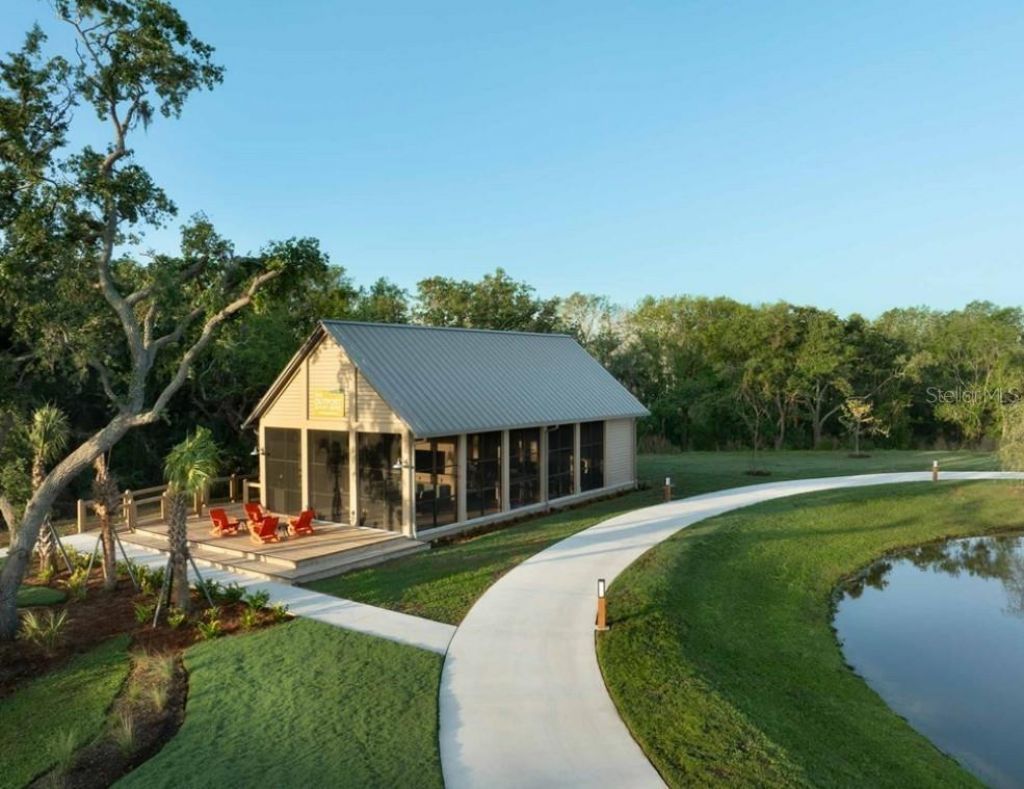
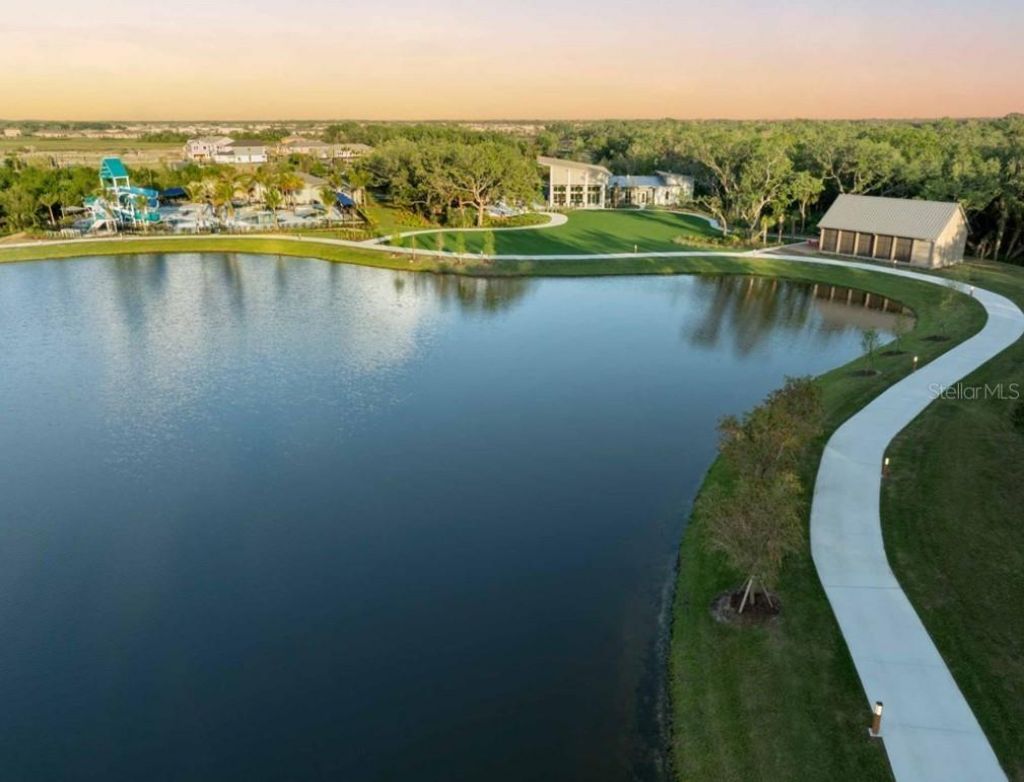
Clubhouse
Fence Restrictions
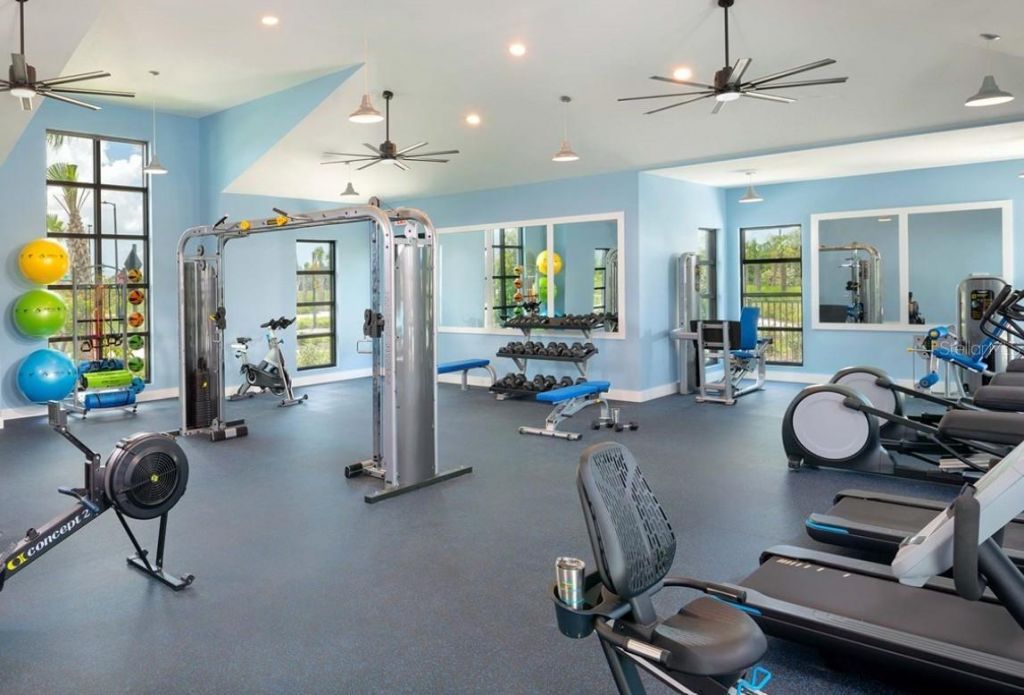
Fitness Center
Park
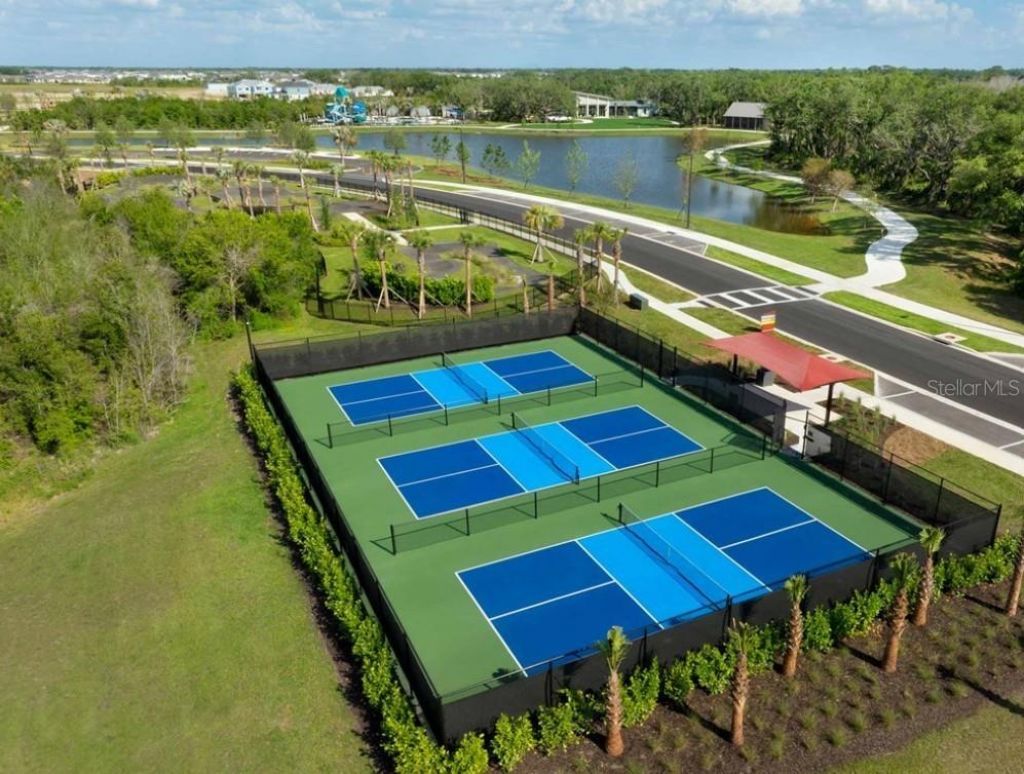
Pickleball Court(s)
Playground
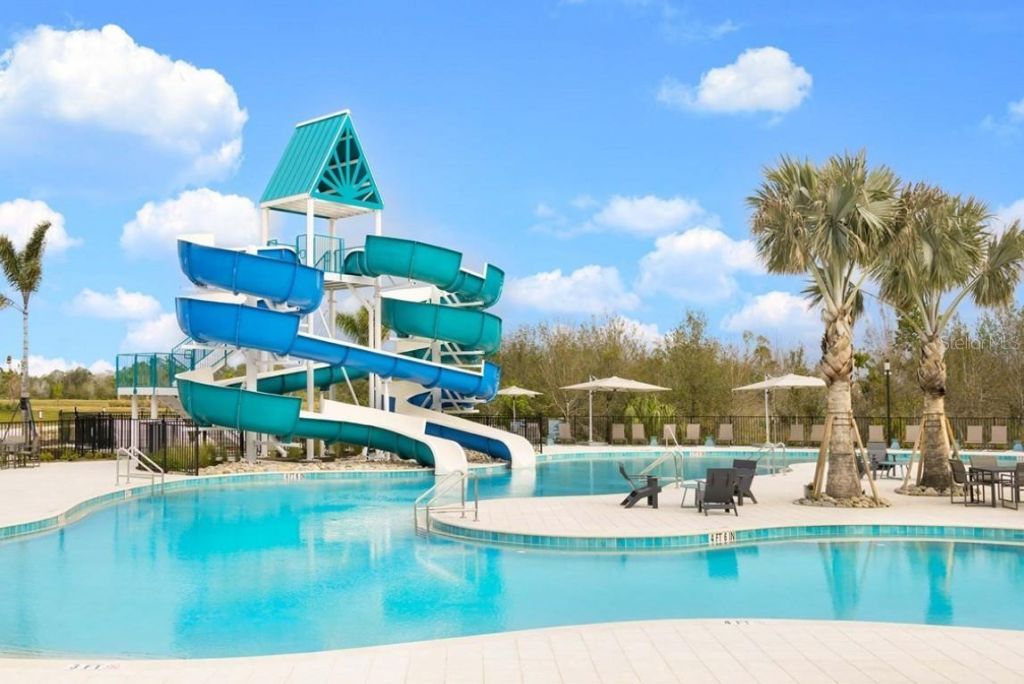
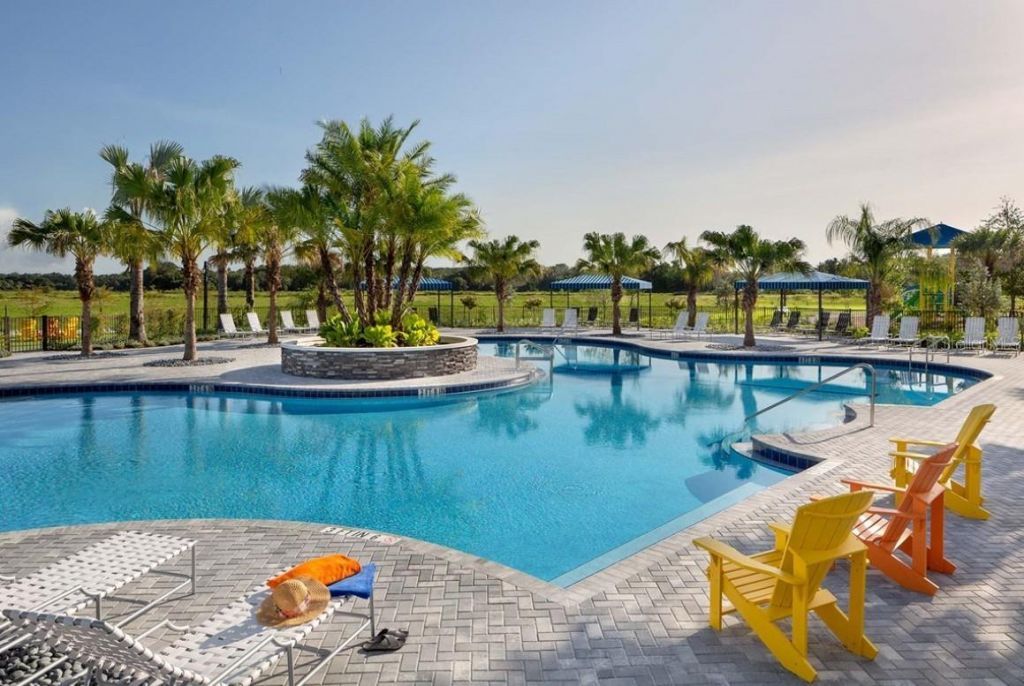
Pool
Trail(s)

Property Details

Appliances: Dishwasher, Disposal, Electric Water Heater, Microwave, Range
Builder: David Weekley Homes
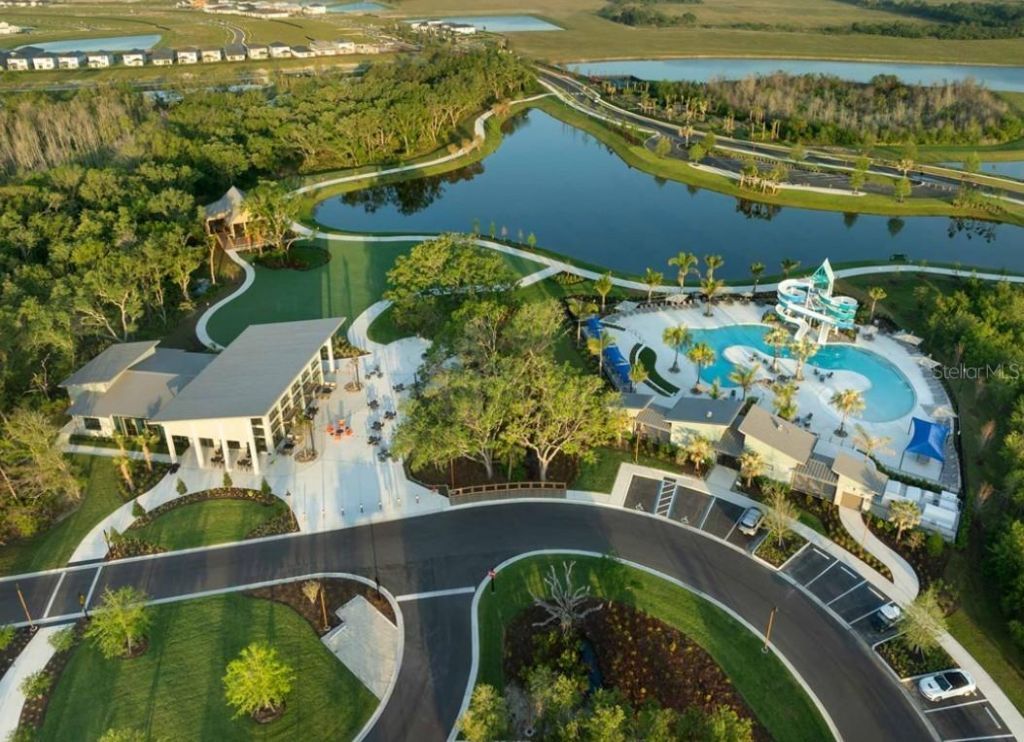
Community Features: Clubhouse, Deed Restrictions, Dog Park, Fitness Center, Golf Carts OK, Irrigation-Reclaimed Water, Park, Pool, Sidewalks
Days on Site: 2
Directions: I 75 S to exit 229 - Moccasin Wallow Rd.Entrance to community is on left hand side of Moccasin Wallow Rd.Turn left onto Ft. Hamer Rd.Turn left on Camp Creek TrailTurn right onto Crescent Creek CrossingFollow model signage
Disaster Mitigation: Above Flood Plain, Hurricane Shutters/Windows
Energy Efficient: Appliances, HVAC, Incentives, Insulation, Lighting, Thermostat, Water Heater, Windows
Exterior: Block, Stucco
Outdoor Features: Sidewalk
Flood Zone Code: X
Flooring: Carpet, Laminate, Tile
Foundation: Slab
Home Warranty Y/N: No
Listing Terms: Cash, Conventional, FHA, VA Loan
Lot Dimensions: 0.13
Model: The Benton
Other Equipment: Irrigation Equipment
Ownership: Fee Simple
Parking: Driveway, Garage Door Opener
Parking Notes: Driveway, Garage Door Opener
Pets Allowed: Yes
Property Attached Y/N: No
Property Sub-Type: Single Family Residence
Security: Smoke Detector(s)
Sewer: Public Sewer
Showing Instructions: Appointment Only, Contact Call Center, See Remarks
Special Sale Provisions: None
Utilities: BB/HS Internet Available, Cable Available, Electricity Connected, Fiber Optics, Fire Hydrant, Phone Available, Public, Sewer Connected, Sprinkler Recycled, Underground Utilities, Water Available, Water Connected
Water: Public
Water Access Y/N: No
Windows: Low-Emissivity Windows
Zoning: RESI
Construction: Block,Stucco

Local Schools

High School: Parrish Community High
Middle School: Buffalo Creek Middle
Elementary School: Barbara A. Harvey Elementary

Neighborhood Information

Neighborhood Map

Neighborhood Hero

Neighborhood Highlights

Neighborhood Characteristics

Neighborhood Market Trend

Neighborhood Schools

Courtesy of

Agency Name: WEEKLEY HOMES REALTY COMPANY
Agency Contact: rstpierre@dwhomes.com
Agent Name: Robert St. Pierre

agent picture

Presented by

Agent Name: Harold Pezzi
Agent Phone: 305.970.9364
Agency Title: The Keyes Company
Request Info

IDX logo

Harold Pezzi
keyes.com
Agent Cell:
305.970.9364
Office Phone:
305.970.9364

Mortgage Calculator

%
years/fixed
yearly
yearly (est.)

Estimated Payment

$ 2,812.75 Principal & Interest $2,405.92 Property Tax $263.92 Homeowner's Insurance $142.91
Mortgage Logo

Login to My Keyes Account

Pixel