SIGN UP Login/Register
1775 N Ridgemore Street , North Port, FL 34289 Photo
New
1775 N Ridgemore Street , North Port, FL 34289 Photo
New
1775 N Ridgemore Street , North Port, FL 34289 Photo

10 Photos

1775 N Ridgemore Street North Port, FL 34289
$595,005
  • Beds
    3
  • Baths
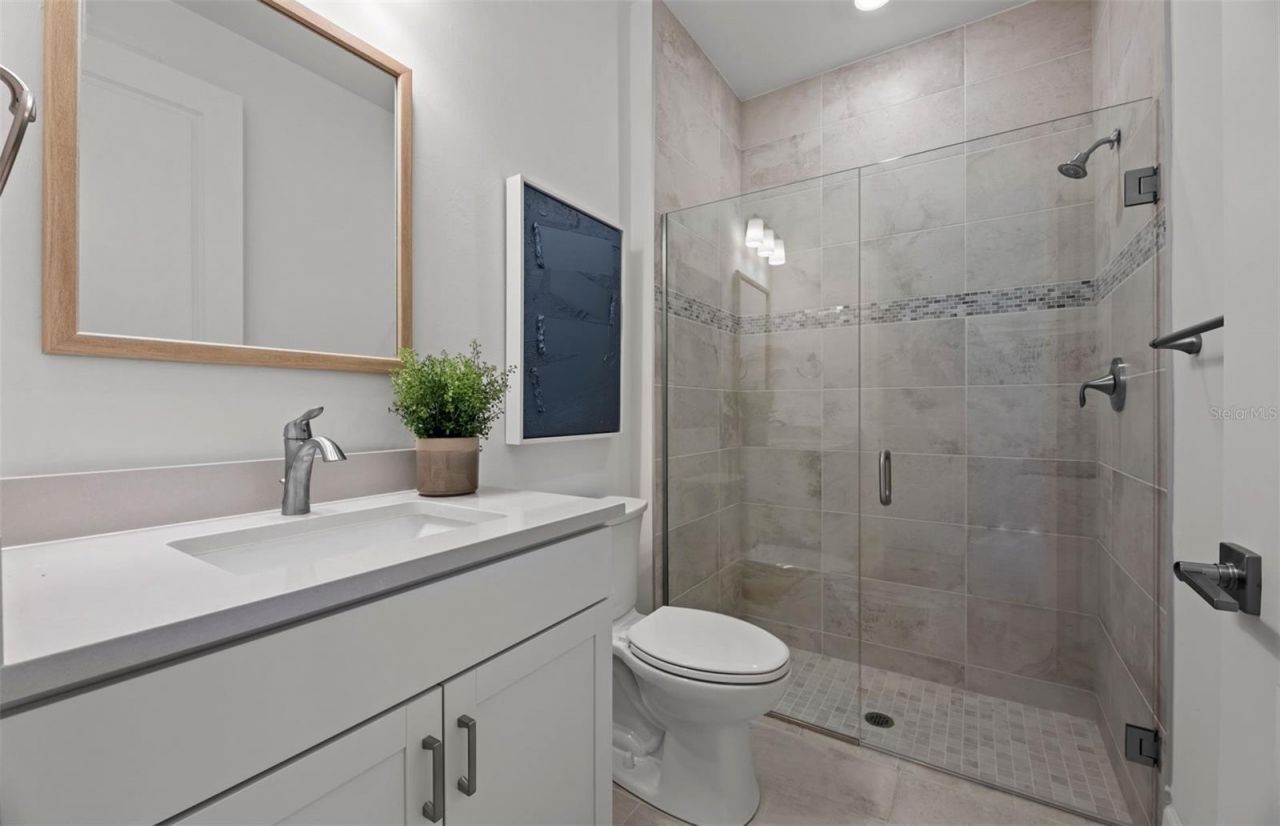
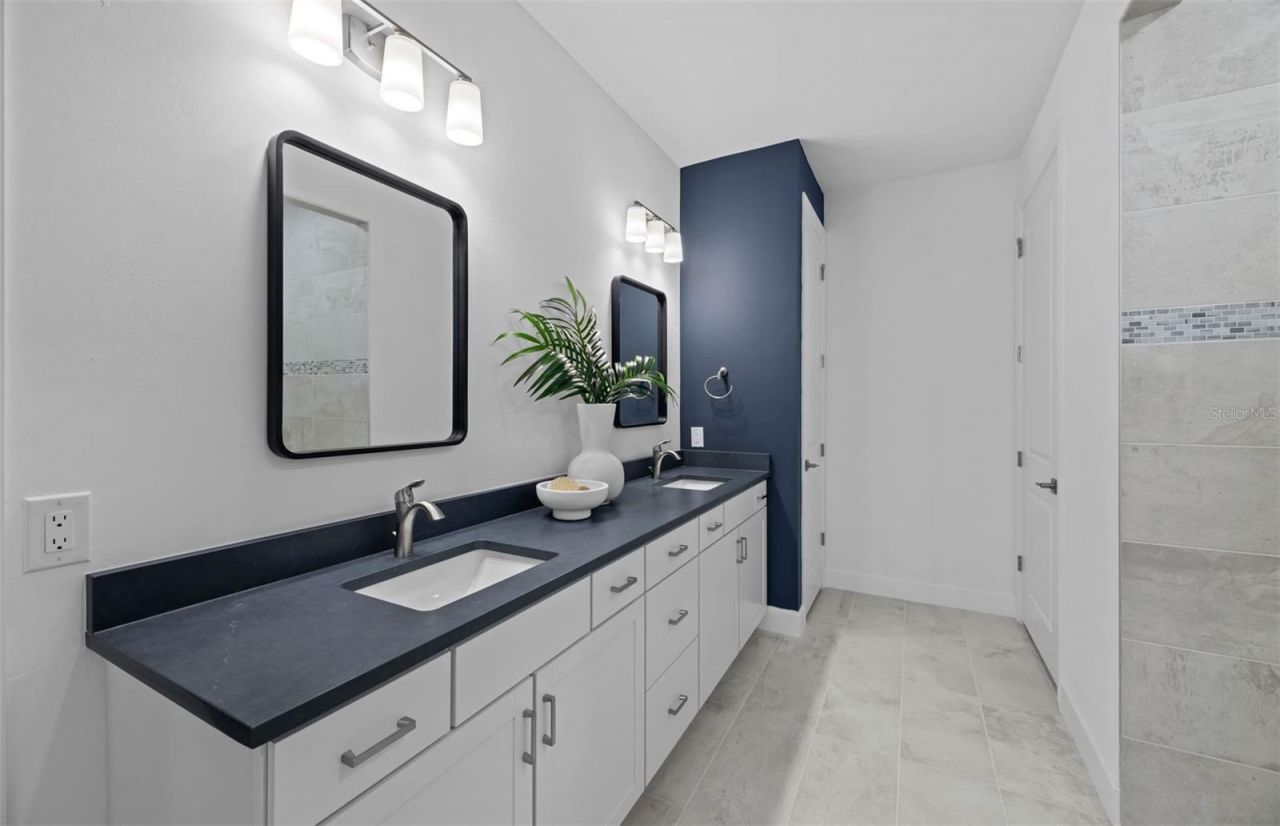
    3 full
  • Total Square Feet
    2,500
  • Lot Size
    0.21 acre(s)

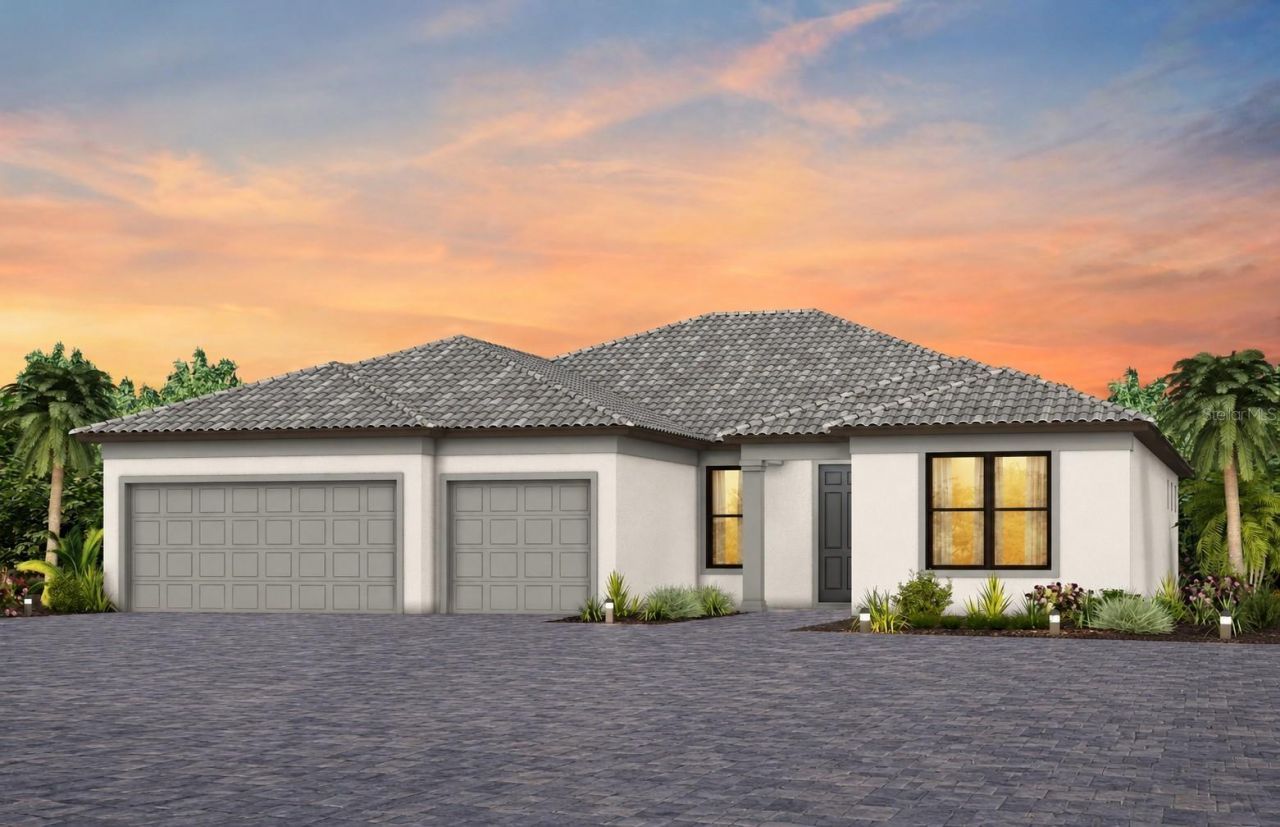
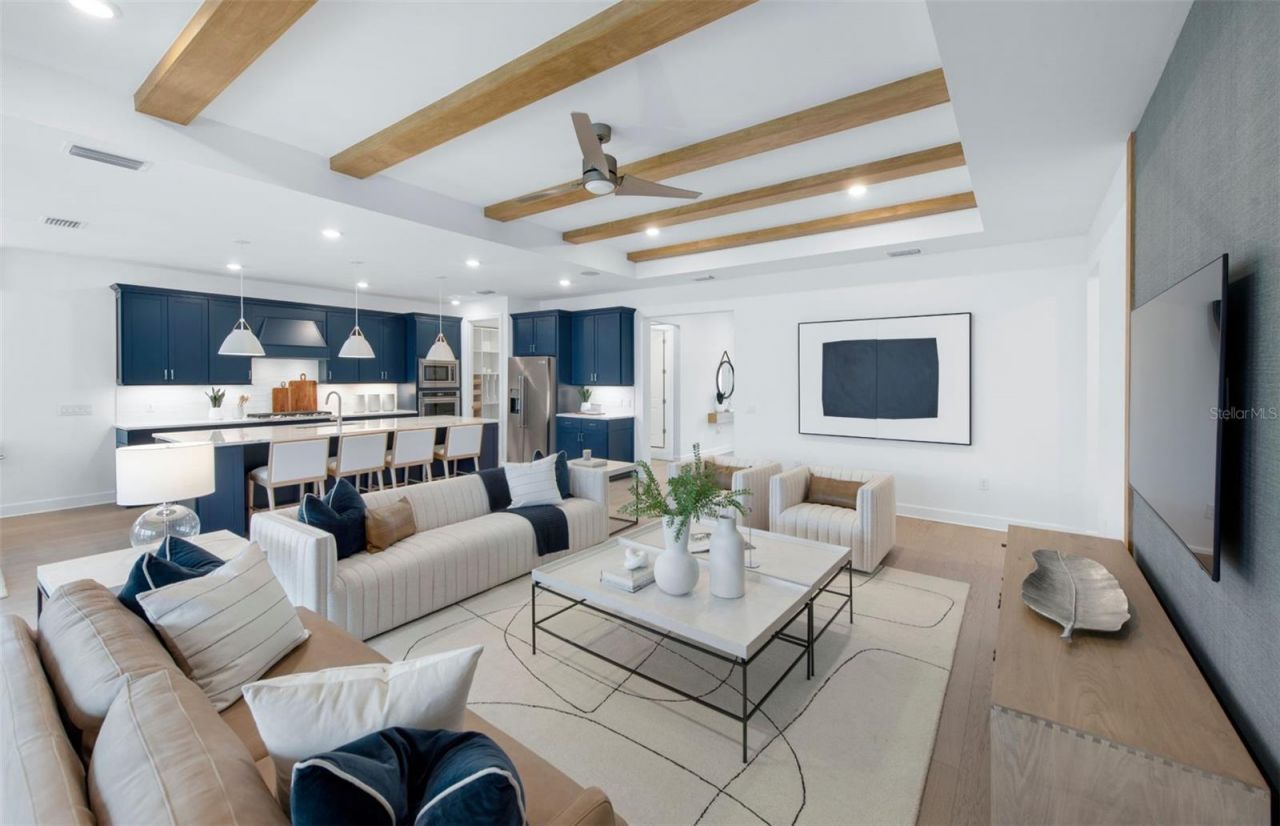
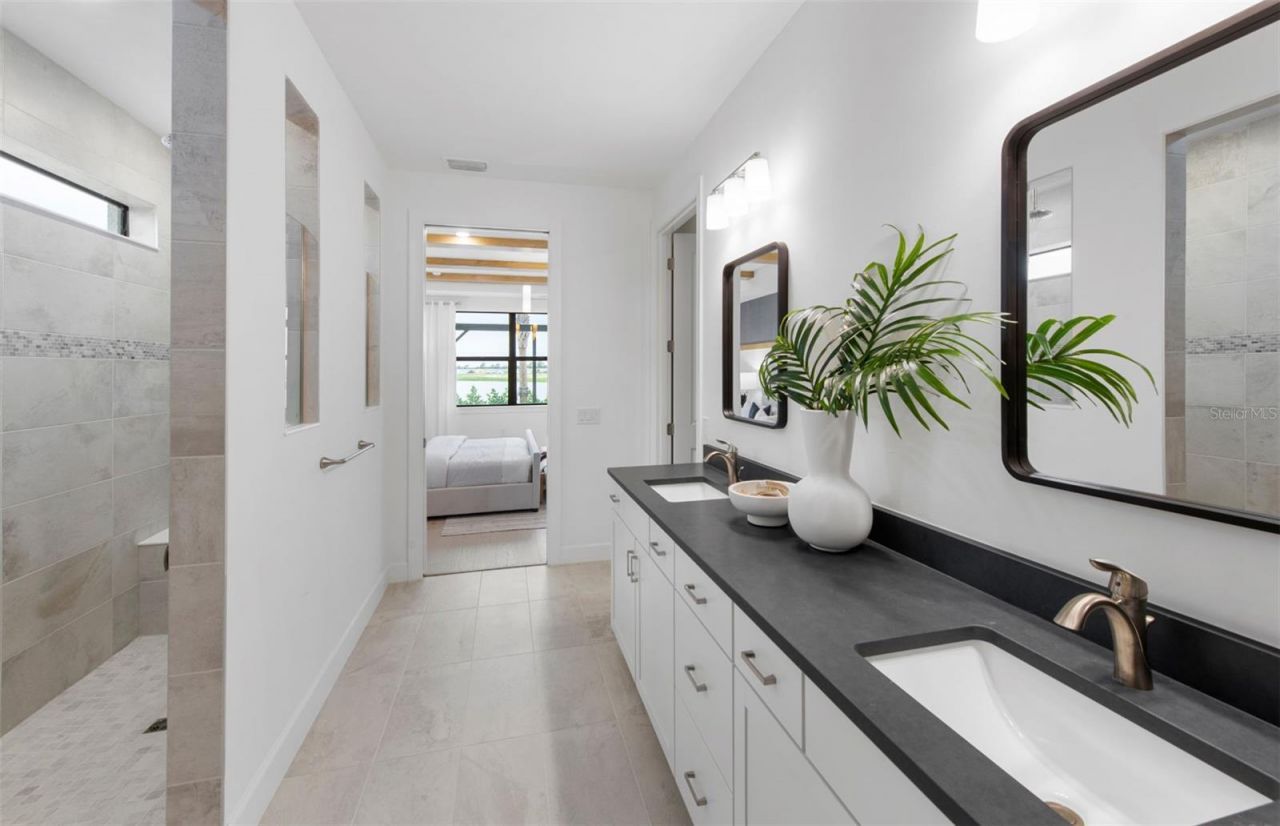
Under Construction. Beyond your doorstep, Arbor Oaks provides an array of resort-style amenities. Spend sunny afternoons at the pool with lap lanes and spa, unwind at the Barefoot Bar, or gather with friends by the Firepit Grill. The state-of-the-art clubhouse features a fitness center, community room, catering kitchen, activity rooms, and an outdoor veranda. Enjoy friendly competition on the pickleball, bocce ball, and tennis courts, or host a cookout at the BBQ grills. Your four-legged compani...

View More

Property Summary

MLS Number: TB8560923
Status: Active
Days on Market: 5
Subdivision: ARBOR OAKS AT THE WOODLANDS
County: Sarasota
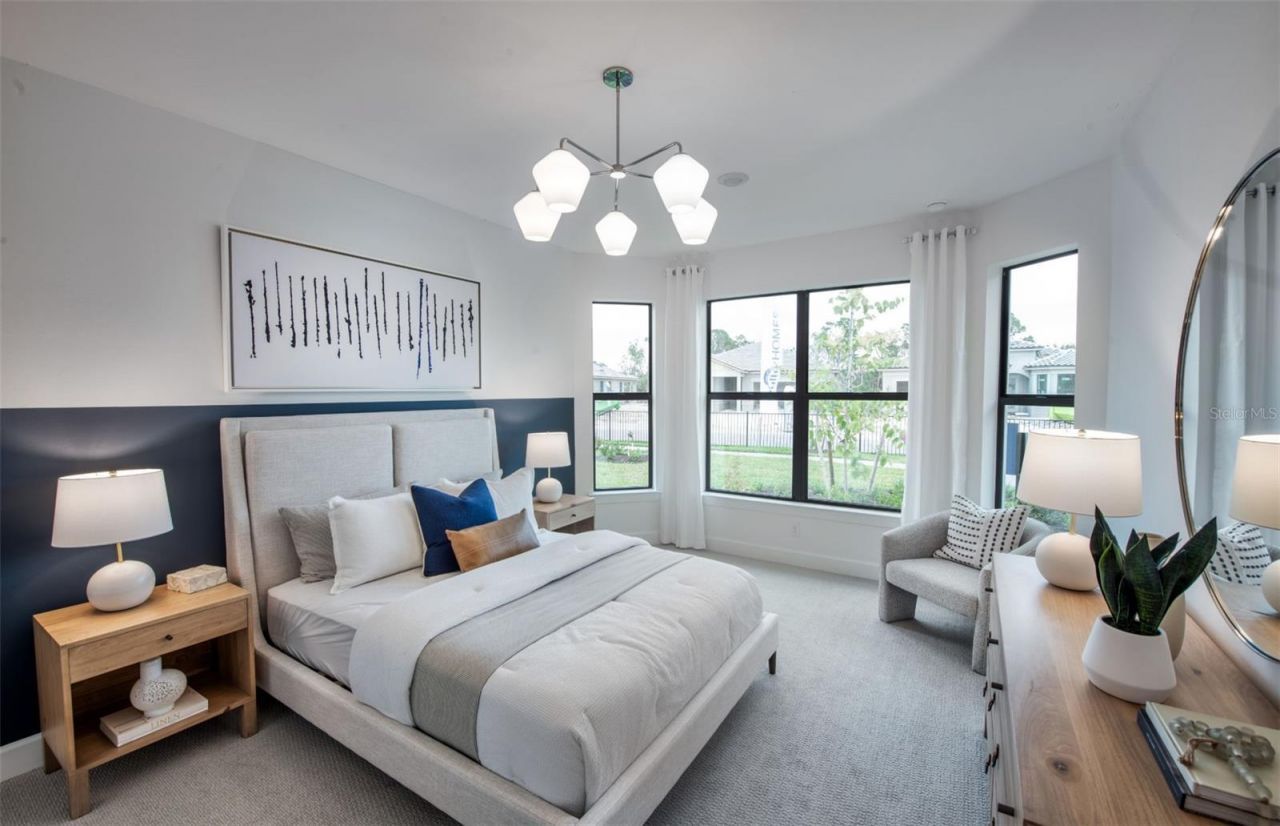
Bedrooms: 3
Total Square Feet: 2,500
Price Per Sq. Ft.: $238
Style: Patio Home, Ranch
New Construction: Yes
Waterfront: No
Property Type: Residential - Single Family
Cooling: Central Air
Heating: Central
Lot Size: 0.21 Acres
Roof Type: Concrete, Tile
Stories: 1.0
Year Built: 2026
Taxes: $8,000
HOA Y/N: Yes

Featured Amenities

Built-in Features
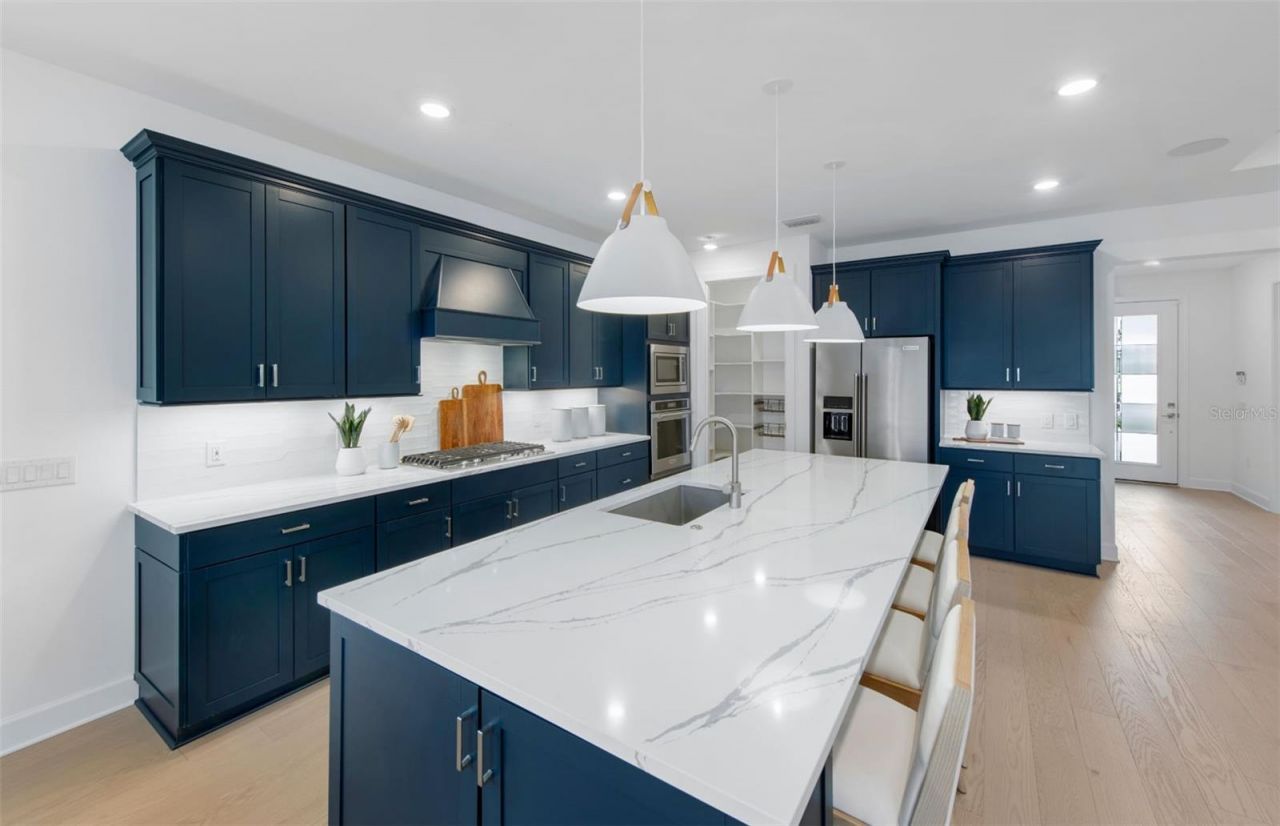
Eat-in Kitchen
High Ceilings
In Wall Pest System
Pest Guard System
Solid Surface Counters
Split Bedroom
Thermostat
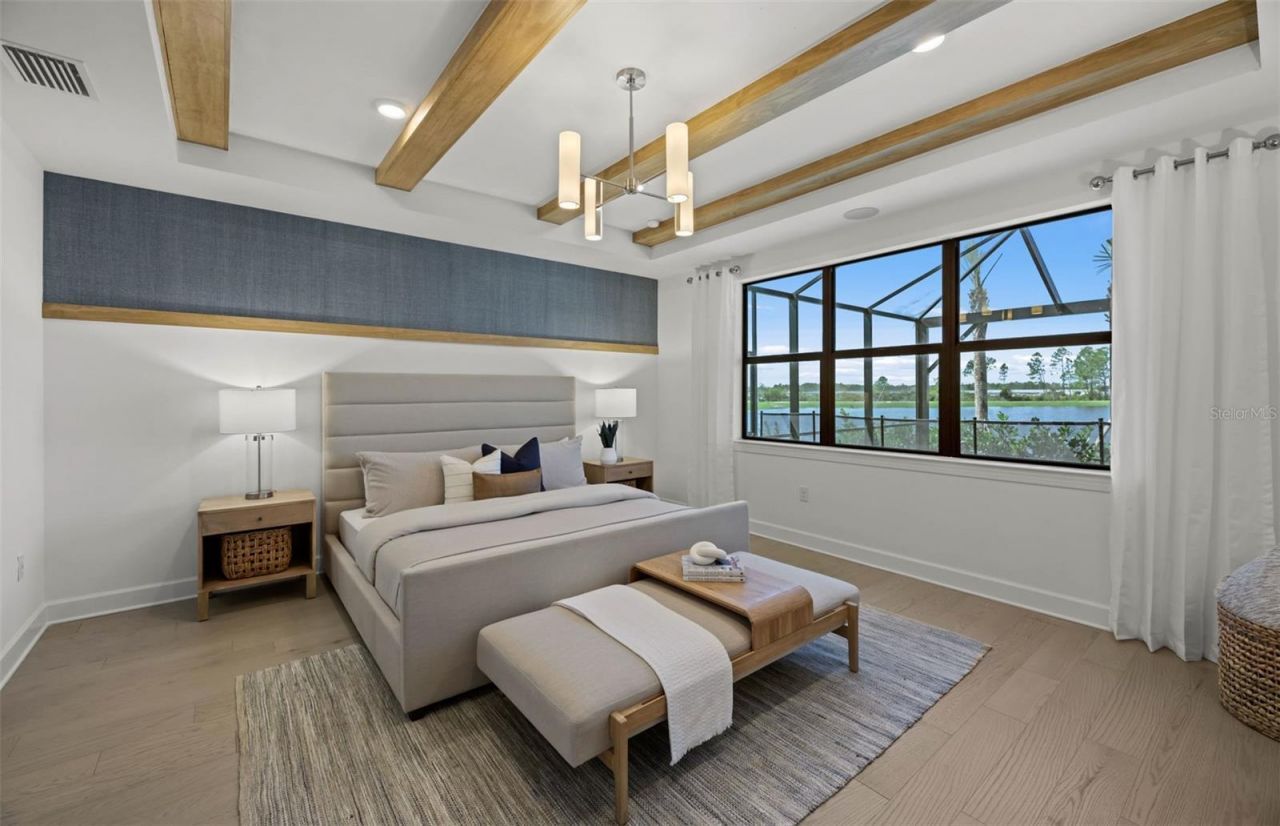
Tray Ceiling(s)
Walk-In Closet(s)
Clubhouse
Fitness Center
Gated
Maintenance
Pickleball Court(s)
Pool
Spa/Hot Tub
Tennis Court(s)
Trail(s)

Property Details

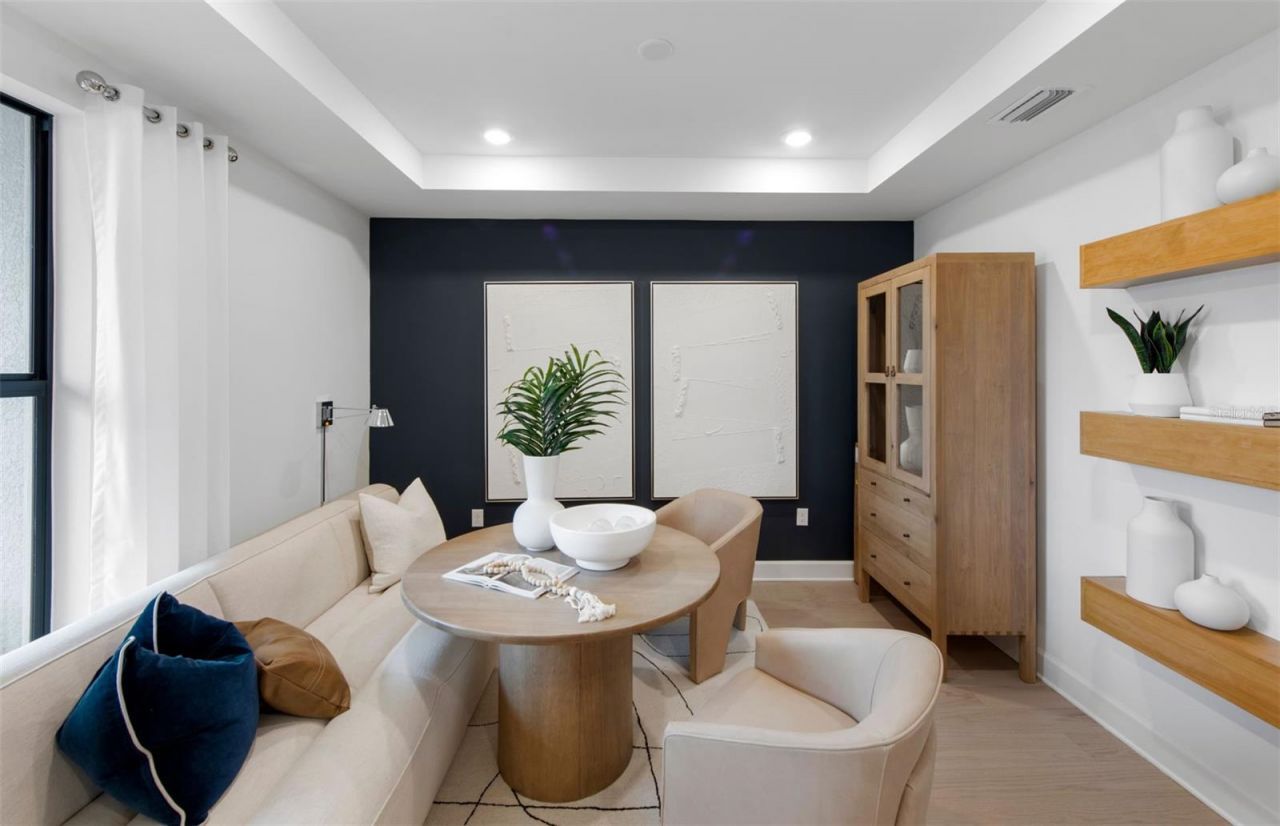
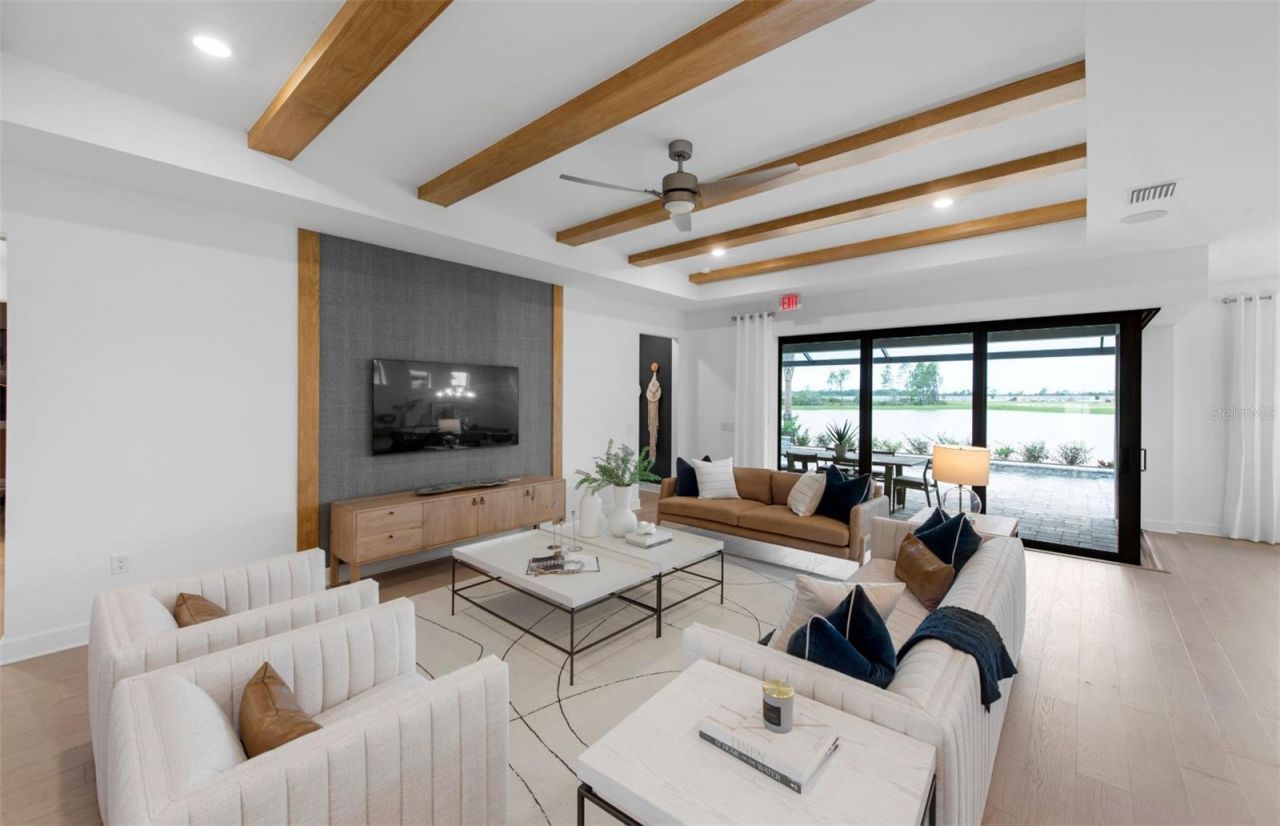
Additional Rooms: Den/Library/Office, Family Room
Appliances: Dishwasher, Disposal, Dryer, Freezer, Refrigerator, Washer
Builder: Pulte Homes
Community Features: Clubhouse, Deed Restrictions, Dog Park, Fitness Center, Gated Community - Guard, Golf Carts OK, Park, Pool, Sidewalks, Tennis Court(s)
Days on Site: 5
Directions: From US 41:Head South/East on US 41.Turn left onto S Cranberry Blvd.Turn right onto W Price Blvd.Turn left onto N Toledo Blade Blvd.Turn right onto Panacea Blvd.In 1.5 miles Arbor Oaks will be on the left.From I-75:Take I-75 to Exit 179, Toledo Blade Blvd
Disaster Mitigation: Hurricane Shutters/Windows
Exterior: Block, Stucco
Outdoor Features: Lighting
Flood Zone Code: X
Flooring: Ceramic Tile
Foundation: Slab
Home Style: Patio Home, Ranch
Home Warranty Y/N: Yes
Hot Tub: Yes
Listing Terms: Cash, Conventional, FHA, VA Loan
Lot: Cleared, Conservation Area, Landscaped, Sidewalk, Paved
Lot Dimensions: 0.21
Model: Stellar
Number of Pets: 3
Other Equipment: Irrigation Equipment
Ownership: Fee Simple
Parking: Driveway, Garage Door Opener, Oversized
Parking Notes: Driveway, Garage Door Opener, Oversized
Patio/Porch: Covered, Screened
Pets Allowed: Number Limit
Property Attached Y/N: No
Property Sub-Type: Single Family Residence
Sewer: Public Sewer
Showing Instructions: Call Before Showing, Call Listing Office
Special Sale Provisions: None
Utilities: Cable Available, Electricity Connected, Natural Gas Connected, Public
Water: Public
Water Access Y/N: No
Water View: Pond
Windows: Storm Window(s)
Construction: Block,Stucco

Local Schools

High School: North Port High
Middle School: Woodland Middle School
Elementary School: Atwater Bay Elementary

Neighborhood Information

Neighborhood Map

Neighborhood Hero

Neighborhood Highlights

Neighborhood Characteristics

Neighborhood Market Trend

Neighborhood Schools

Courtesy of

Agency Name: PULTE REALTY INC
Agency Contact: 941-229-3395
Agent Name: Dan Wenstrom

agent picture

Presented by

Agent Name: Harold Pezzi
Agent Phone: 305.970.9364
Agency Title: The Keyes Company
Request Info

IDX logo

Harold Pezzi
keyes.com
Agent Cell:
305.970.9364
Office Phone:
305.970.9364

Mortgage Calculator

%
years/fixed
yearly
yearly (est.)

Estimated Payment

$ 3,761.77 Principal & Interest $2,921.56 Property Tax $666.67 Homeowner's Insurance $173.54
Mortgage Logo

Login to My Keyes Account