SIGN UP Login/Register
330 Lofts Drive , Melbourne, FL 32940 Photo

24 Total Photos [Click to View All]

330 Lofts Drive Melbourne, FL 32940
$330,000
  • Beds
    3
  • Baths
    3 full
  • Total Square Feet
    1,995
  • Lot Size
    0.08 acre(s)

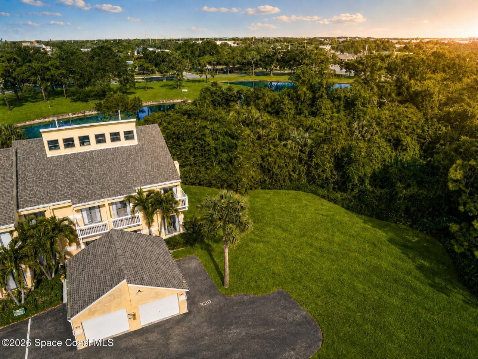
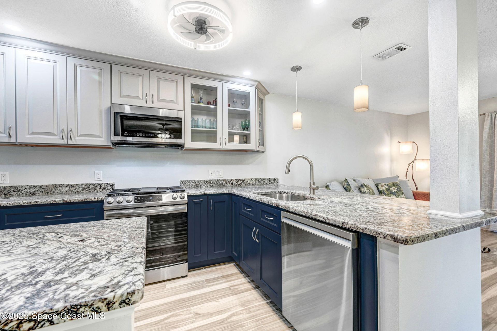
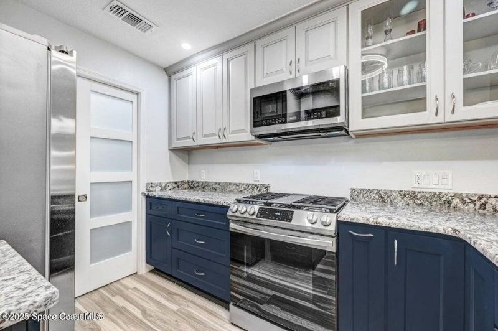
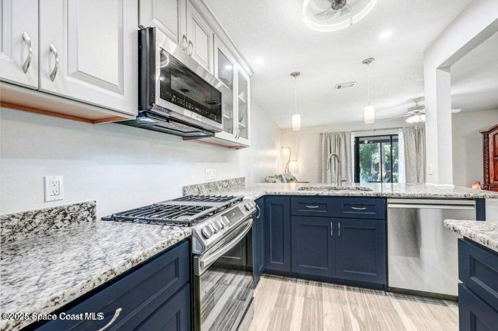
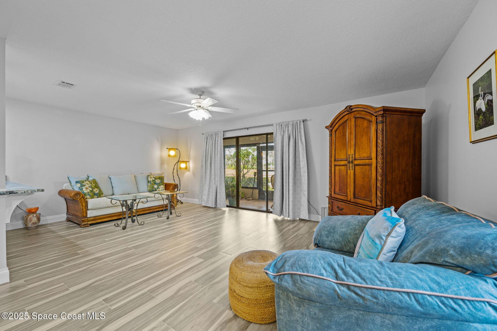
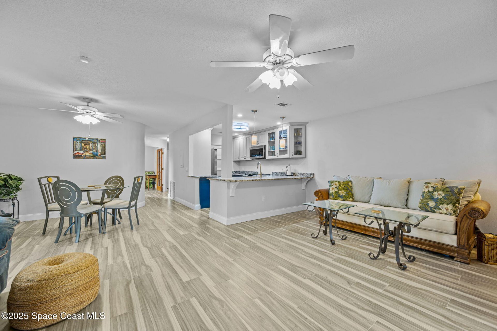
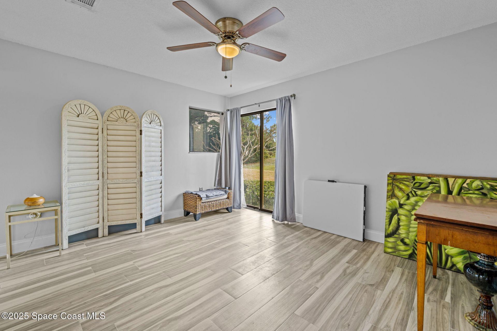
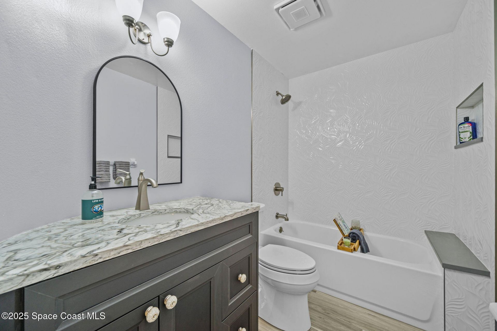
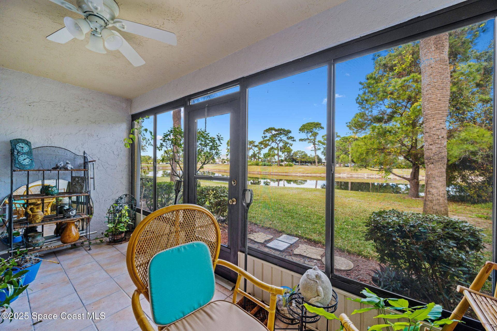
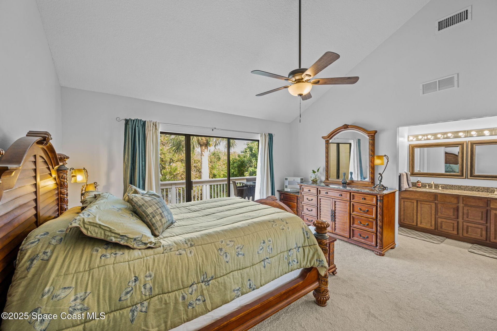
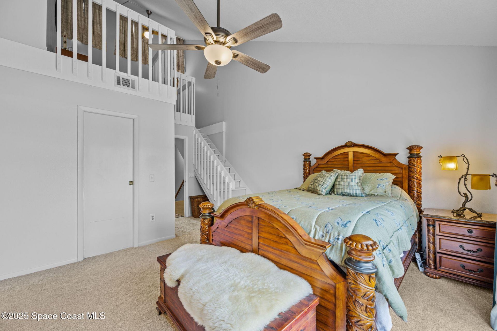
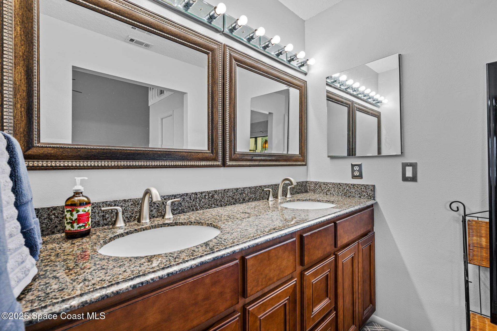
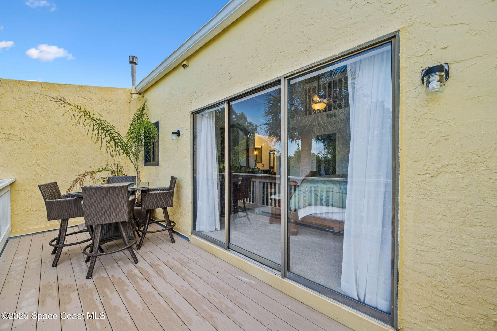
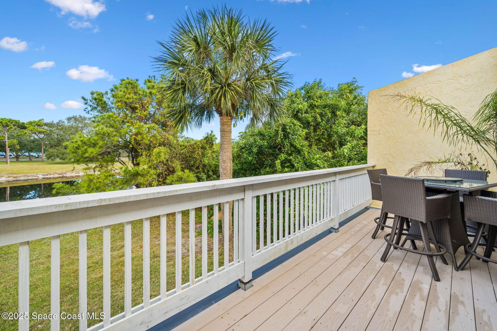
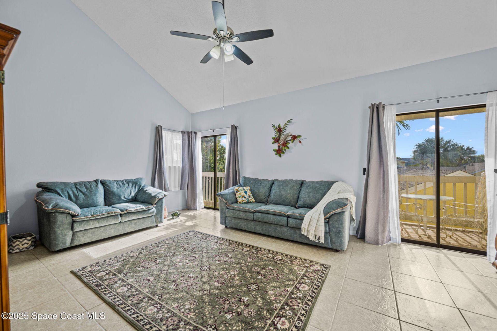
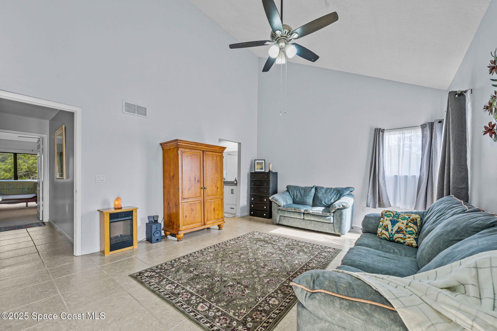
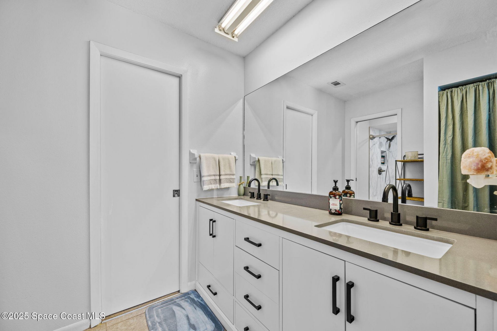
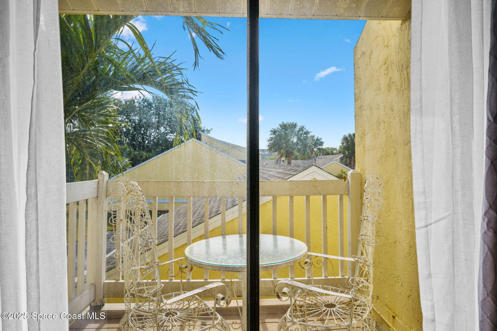
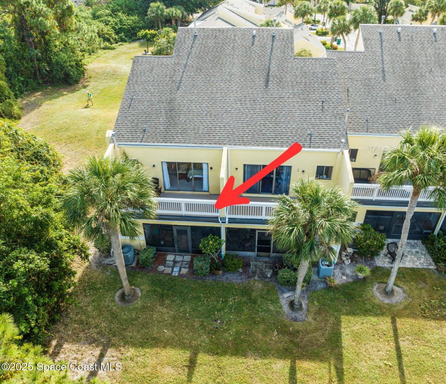
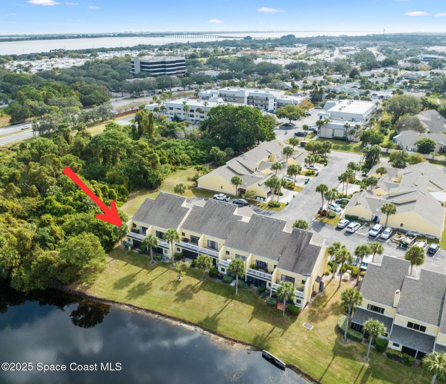
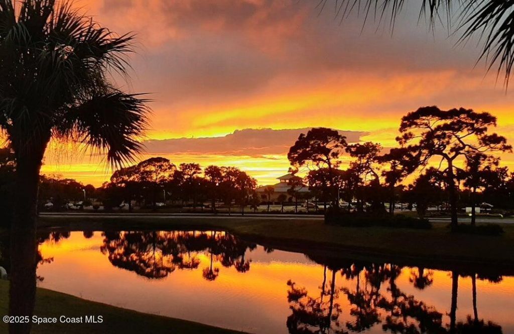
HGTV vibes, Suntree lifestyle, and a little bit of bragging rights. This renovated 3-bedroom, 3-bath end-unit townhome brings the drama in all the right ways with peaceful lake and preserve views, private balconies, and a smart three-story layout. The kitchen flexes soft-close cabinets, stainless steel appliances, a gas range, and high-end granite that sparkles like it knows its expensive. Downstairs offers a bedroom and full bath, perfect for guests, in-laws, or the home office you swear youre ...

View More

Property Summary

MLS Number: 1082264
Status: Active
Days on Market: 9
Subdivision: Waterside at Suntree Ph I
County: Brevard
Bedrooms: 3
Total Square Feet: 1,995
Price Per Sq. Ft.: $165
Style: Contemporary, Other
New Constuction: No
Waterfront: No
Property Type: Residential - Condominium
Cooling: Central Air, Electric
Garage: 1 car attached
Heating: Electric, Natural Gas
Lot Size: 0.08 Acres
Road Surface: Paved
Stories: 3.0
Year Built: 1984
Association Fee Includes: Insurance, Maintenance Grounds, Pest Control, Trash, Water

Featured Amenities

Breakfast Bar
Breakfast Nook
Ceiling Fan(s)
Entrance Foyer
Open Floorplan
Pantry
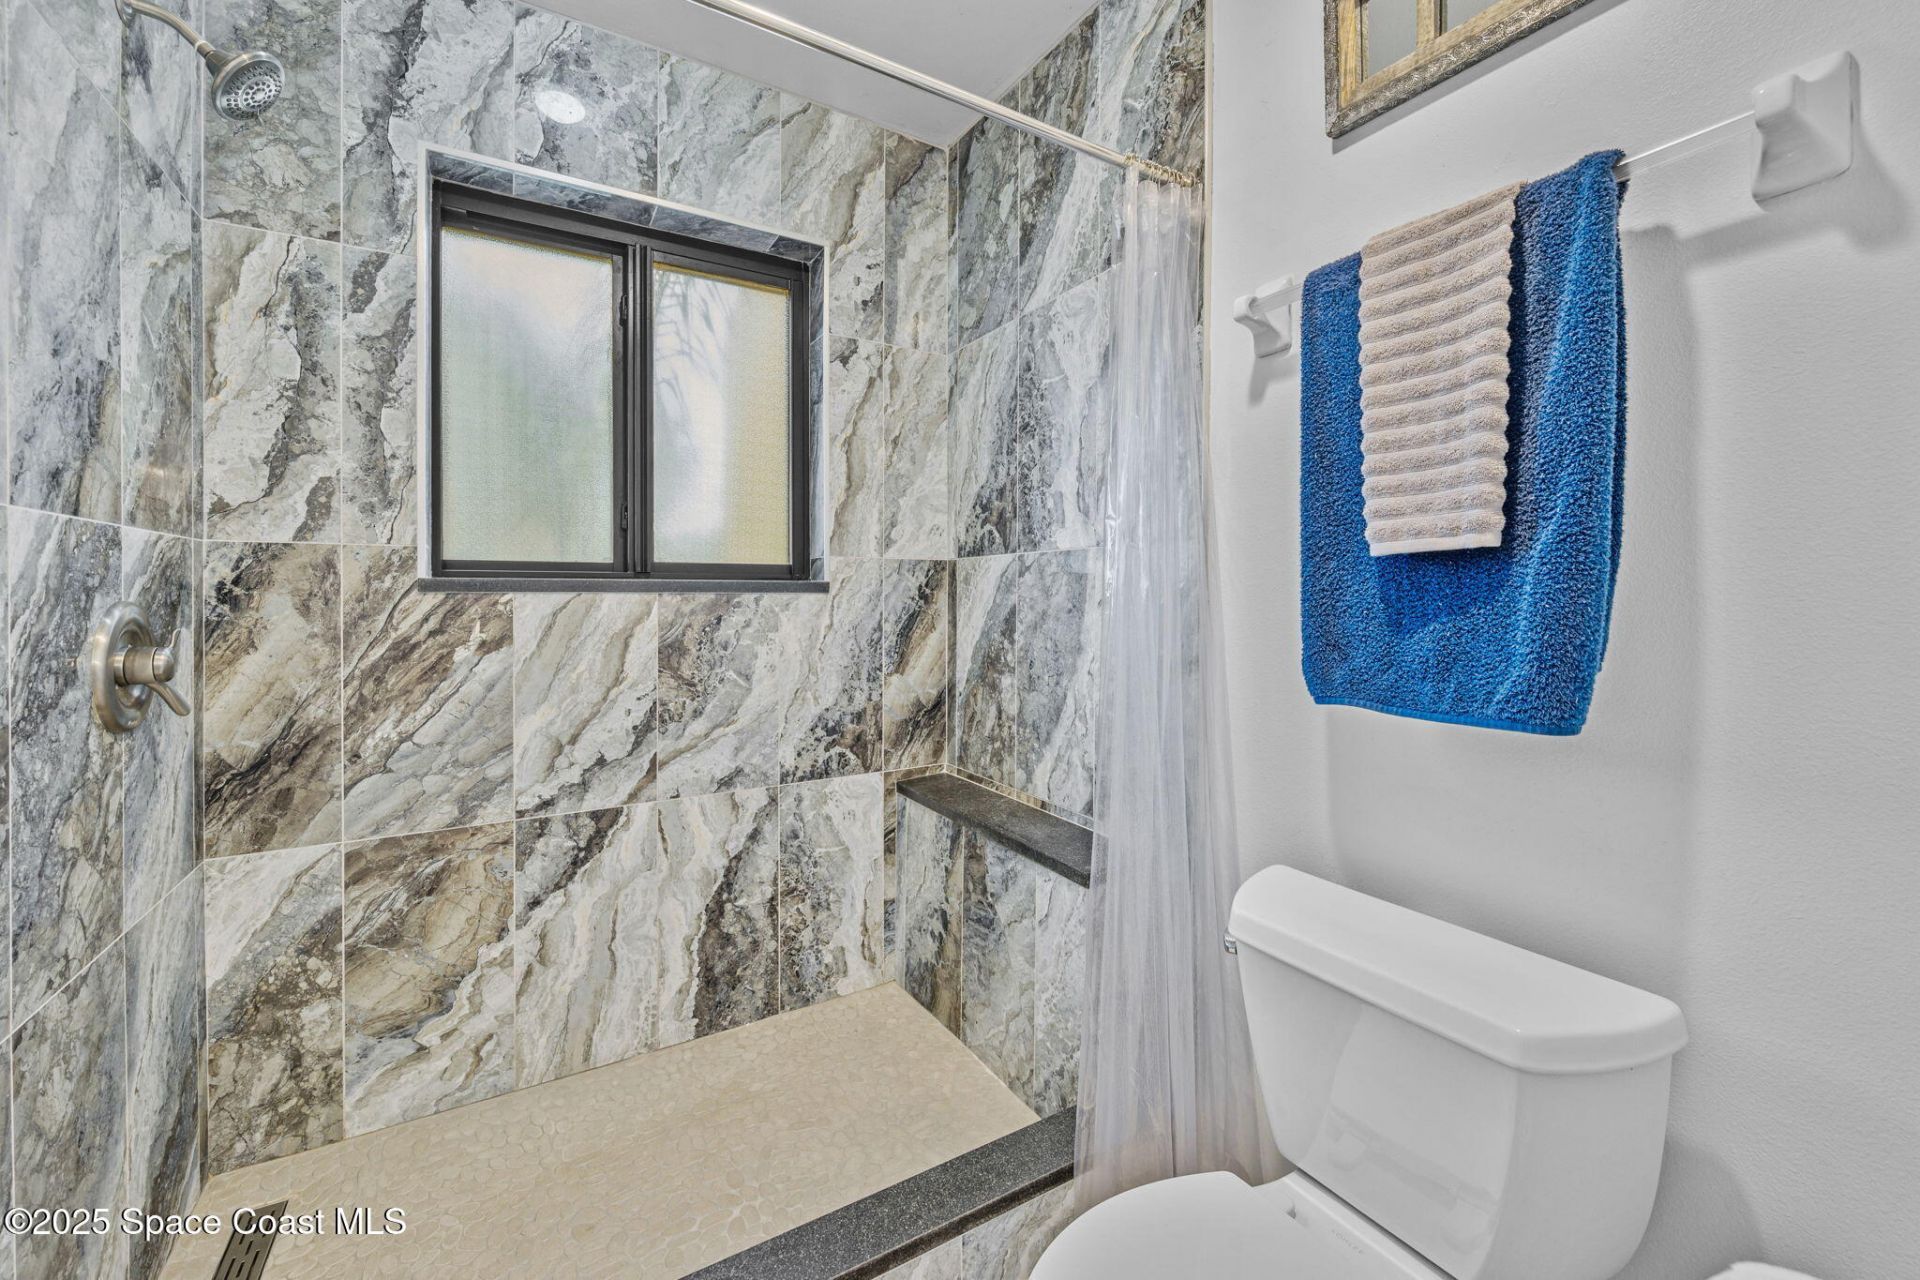
Primary Bathroom - Shower No Tub
Split Bedrooms
Vaulted Ceiling(s)
Walk-In Closet(s)

Property Details

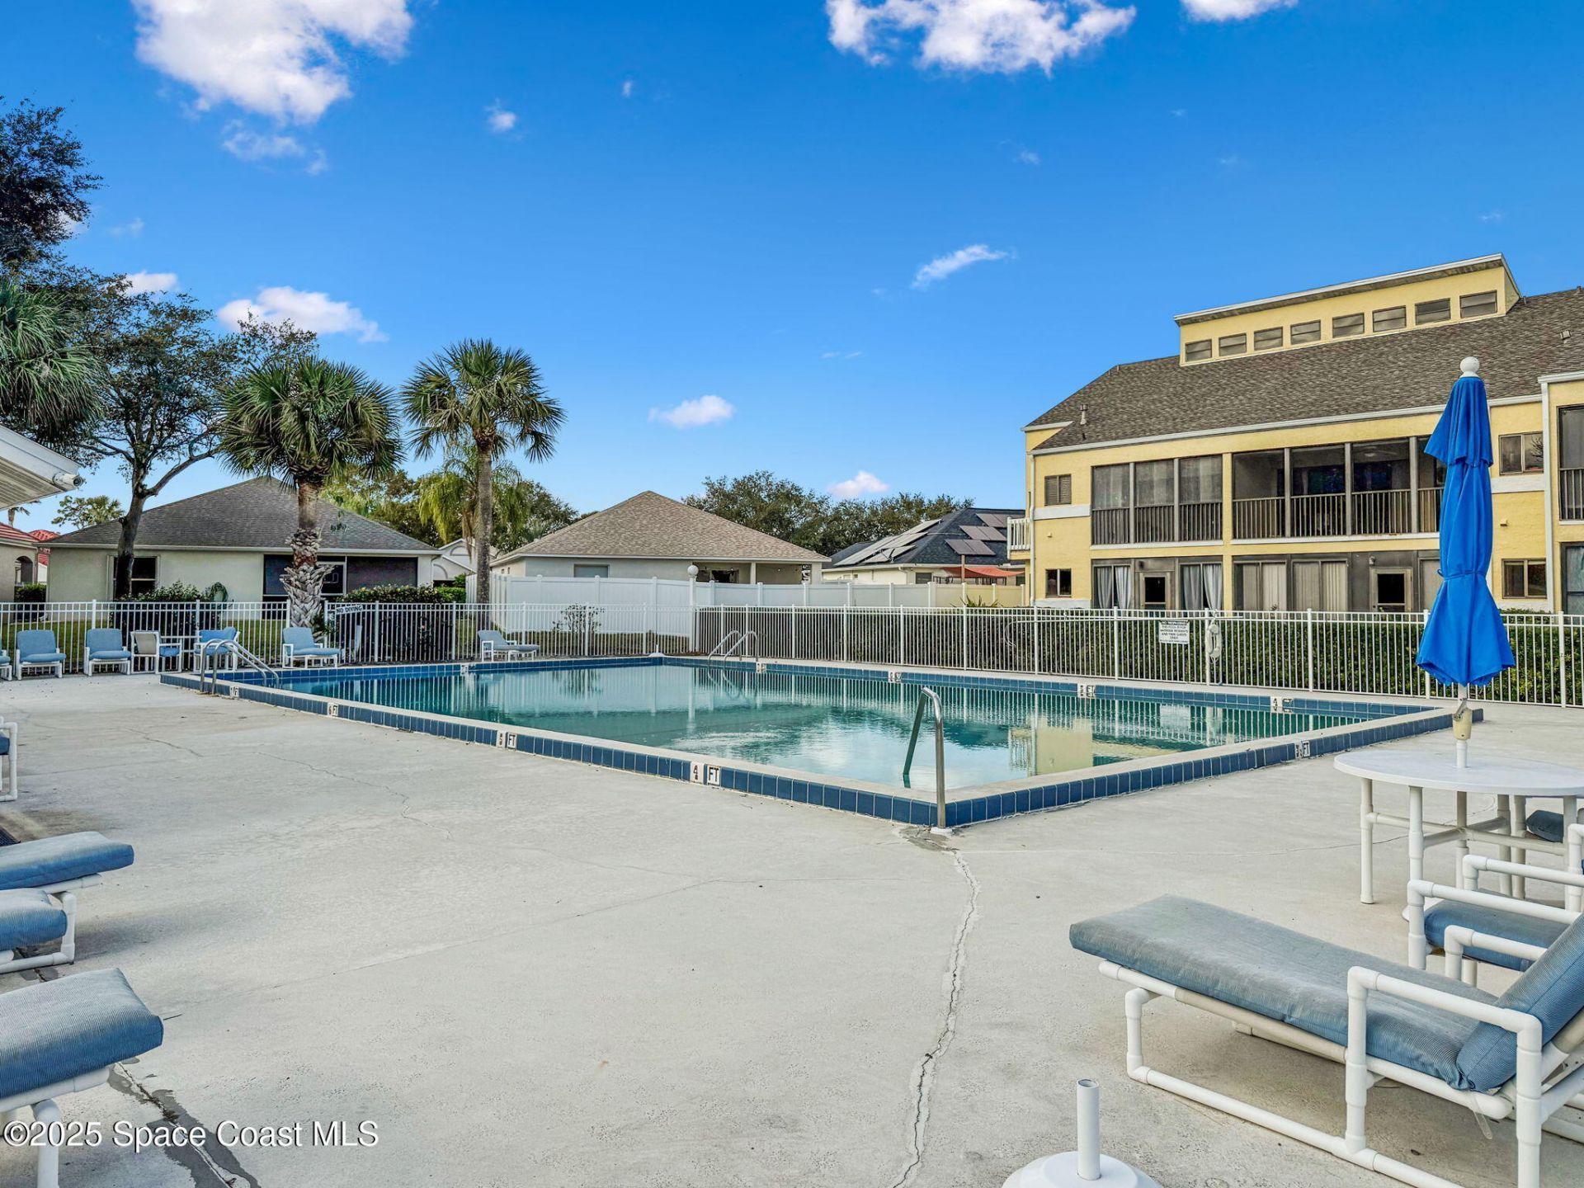
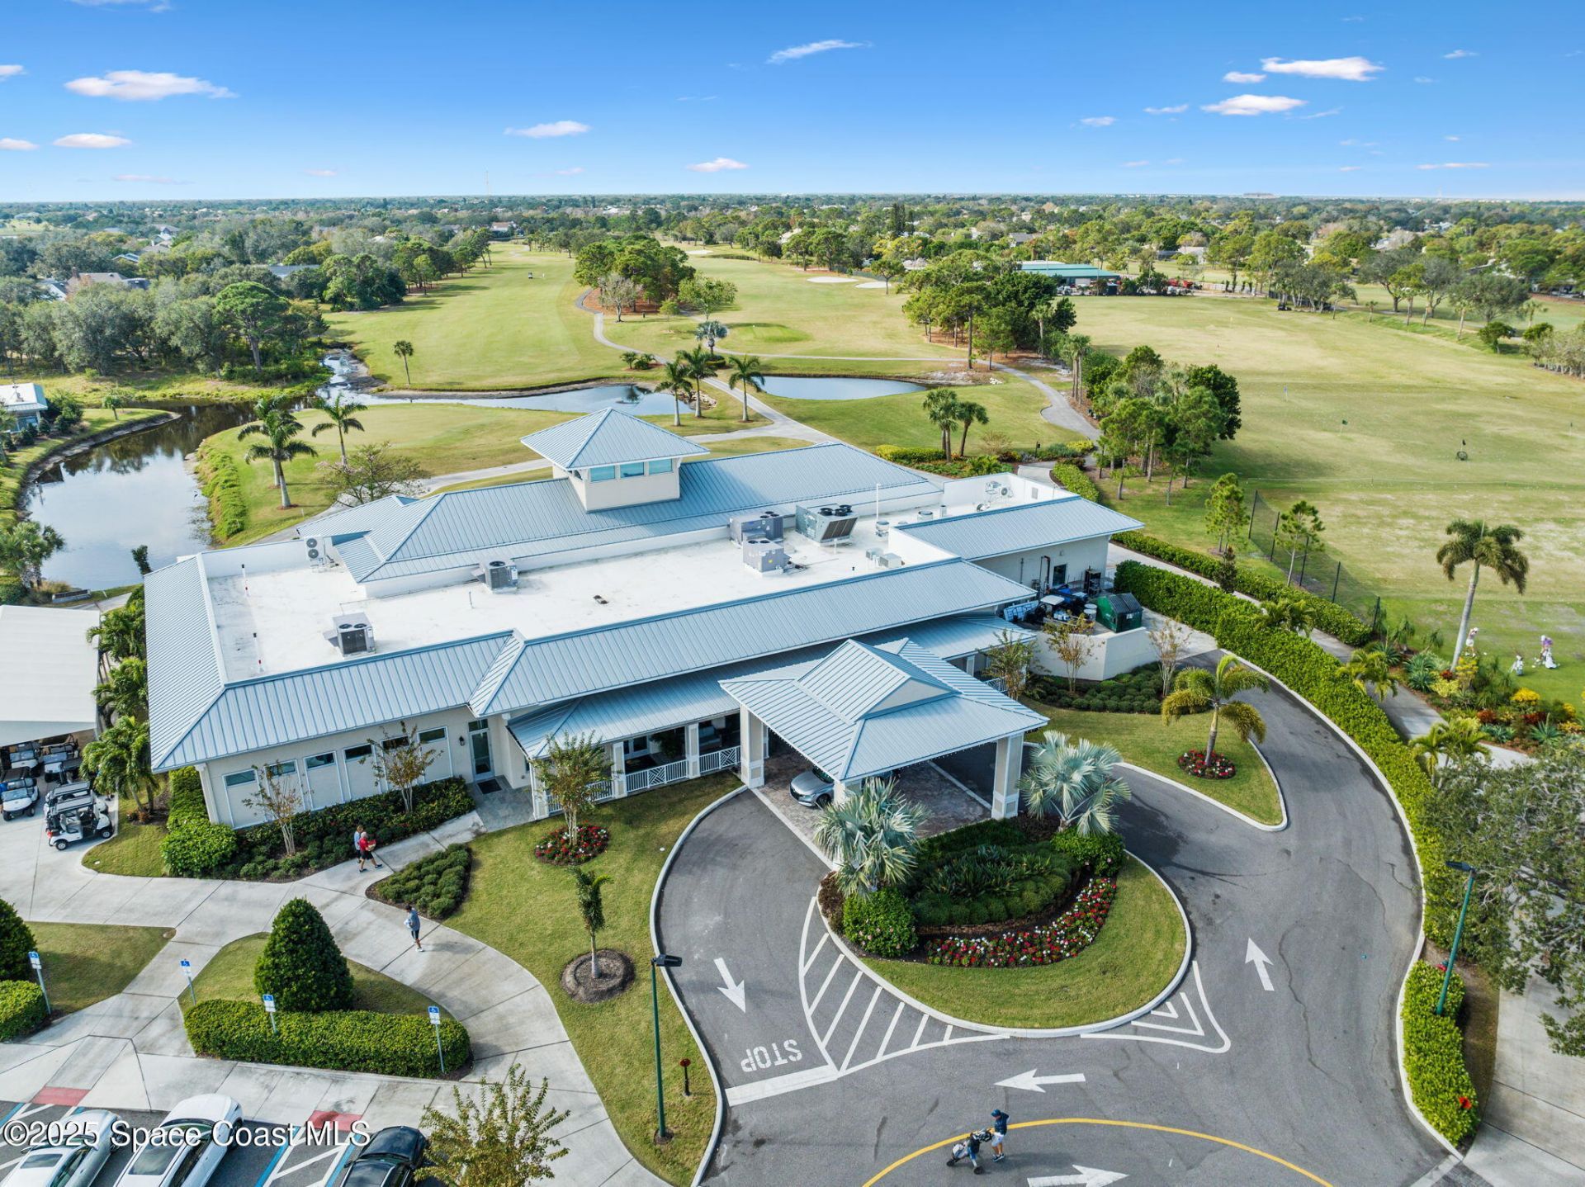
Common Amenities: Dog Park, Fitness Center, Golf Course, Maintenance Grounds, Maintenance Structure, Park, Playground, Pool
Days on Site: 9
Equipment/ Appliances Features: Dishwasher, Disposal, Gas Range, Gas Water Heater, Microwave
Exterior: Frame, Stucco
Outdoor Features: Balcony
Flooring: Carpet, Tile
Home Style: Contemporary, Other
Lot: Corner Lot, Dead End Street, Many Trees
Parking Notes: Assigned, Attached, Garage Door Opener
Sewer: Public Sewer
Special View Info: Lake, Protected Prese
Utility Features: Cable Available, Electricity Available, Natural Gas Available, Sewer Connected, Water Available
Water: Public
Construction: Frame,Stucco

Local Schools

High School: Viera
Middle School: DeLaura
Elementary School: Suntree

Neighborhood Information

Neighborhood Map

Neighborhood Hero

Neighborhood Highlights

Neighborhood Characteristics

Neighborhood Market Trend

Neighborhood Schools

Courtesy of

Agency Name: Better Homes & Gardens RE Star
Agent Name: Barbara J Zorn
Agency Phone: 321-868-5555

agent picture

Presented by

Agent Name: Harold Pezzi
Agent Phone: 305.970.9364
Agency Title: The Keyes Company
Request Info

IDX logo

Harold Pezzi
keyes.com
Agent Cell:
305.970.9364
Office Phone:
305.970.9364

Mortgage Calculator

%
years/fixed
yearly
yearly (est.)

Estimated Payment

$ 1,716.60 Principal & Interest $1,620.35 Property Tax (data not provided by mls) $0.00 Homeowner's Insurance $96.25
Mortgage Logo

Login to My Keyes Account

Pixel