SIGN UP Login/Register
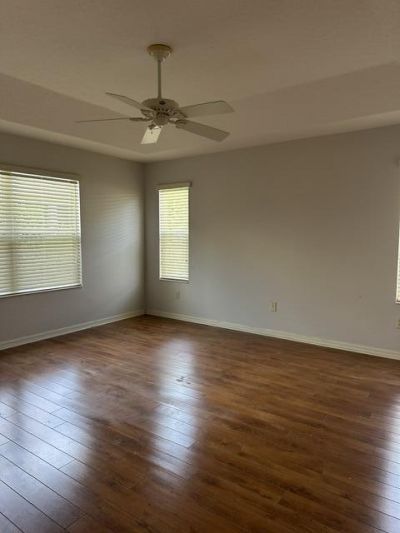
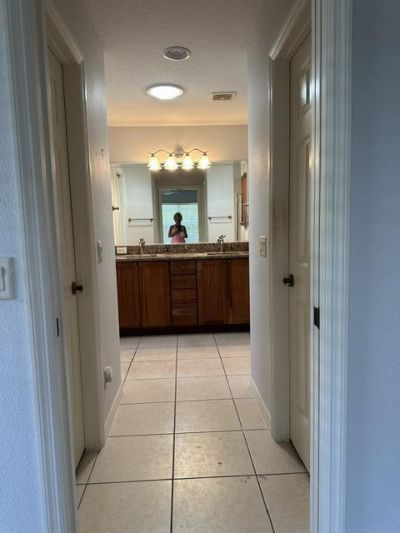
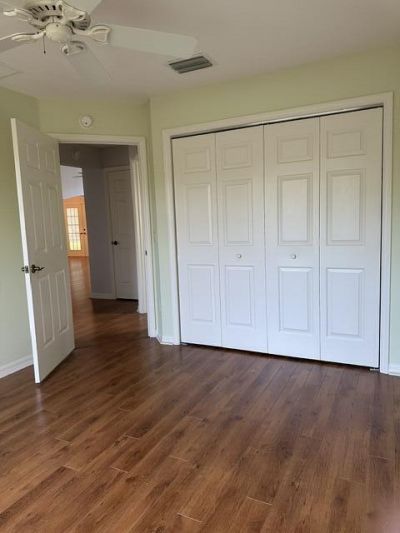
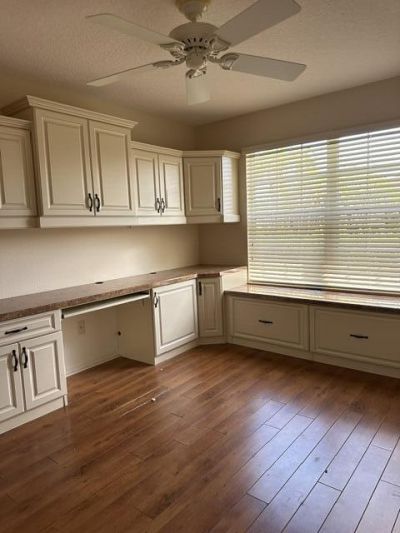
992 Ridgeland Path, The Villages, FL 32162 Photo
Virtual Tour
992 Ridgeland Path, The Villages, FL 32162 Photo
Virtual Tour
992 Ridgeland Path, The Villages, FL 32162 Photo

19 Photos

992 Ridgeland Path The Villages, FL 32162
$425,000
  • Beds
    3
  • Baths
    2 full
  • Total Square Feet
    2,549
  • Lot Size
    0.18 acre(s)

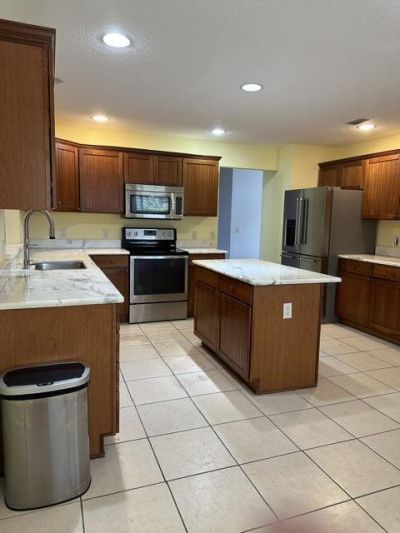
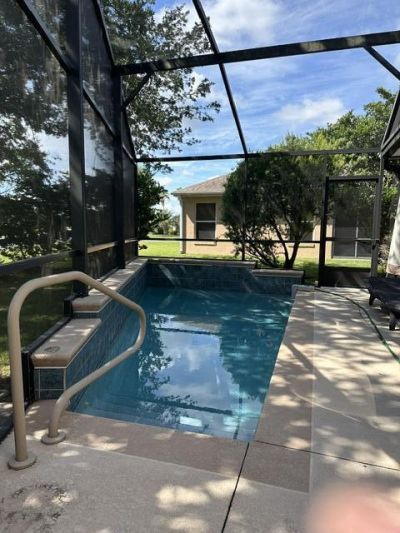
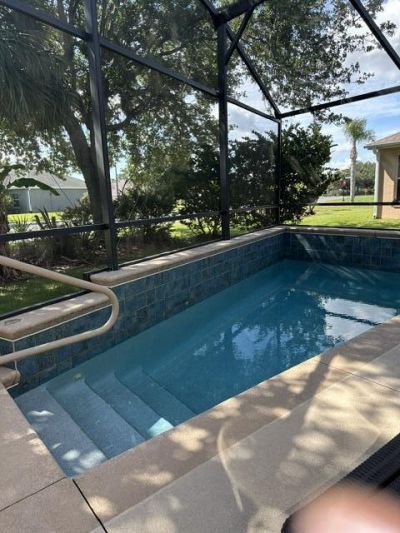
Beautiful corner lot! Lots of upgrades! Extra large screened patio! Wade pool with Solar Heating and screened! Jacuzzi Too! This will not last long! All measurements approximate.

Property Summary

MLS Number: B26051770
Status: Active
Days on Market: 100
Subdivision: VILLAGES OF SUMTER UNIT 120
County: Sumter
Bedrooms: 3
Total Square Feet: 2,549
Price Per Sq. Ft.: $167
New Construction: No
Waterfront: No
Property Type: Residential - Single Family
Cooling: Central Air
Garage: 2 car attached
Heating: Central
Lot Size: 0.18 Acres
Roof Type: Shingle
Stories: 1.0
Year Built: 2006
Taxes: $3,749

Featured Amenities

Entrance Foyer
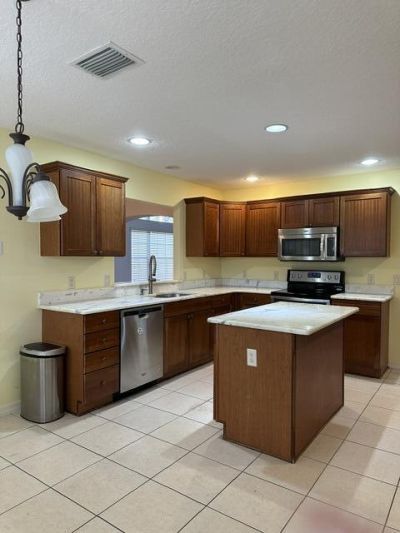
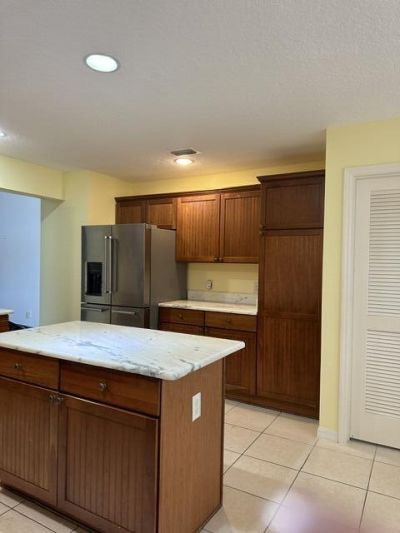
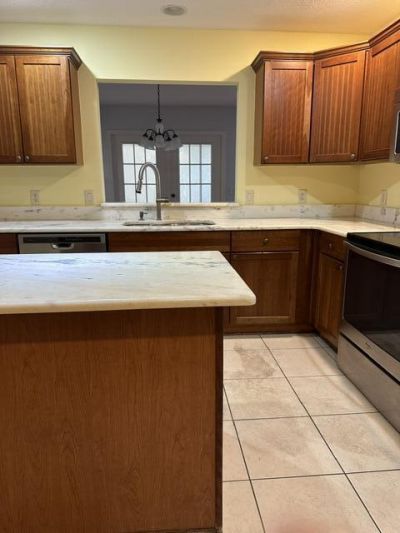
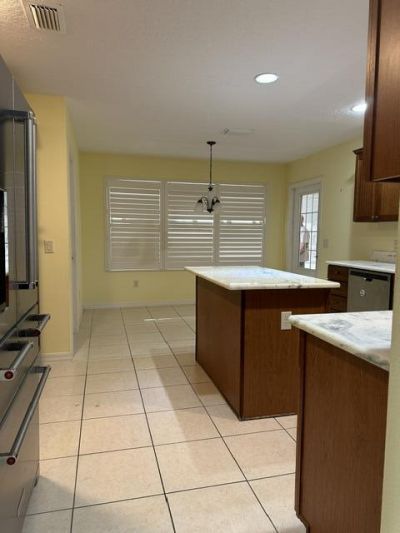
Kitchen Island
Walk-In Closet(s)
Bedroom Layout - Split

Property Details

Accessibility: Accessible Central Living Area, Accessible Entrance
Appliances: Gas Water Heater, Dryer, Disposal, Dishwasher, Electric Range, Microwave, Refrigerator, Water Heater, Washer, Range
Days on Site: 100
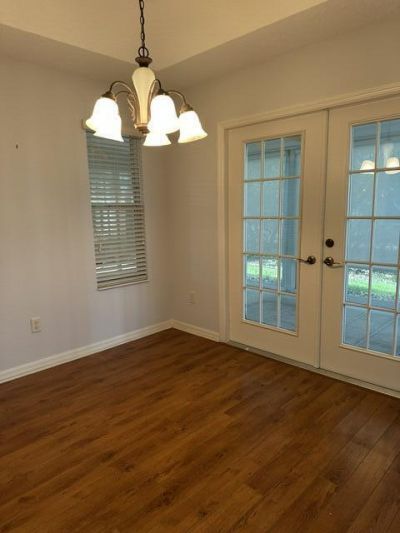
Door Features: French Doors
Outdoor Features: Garden
Fencing: None
Flooring: Ceramic Tile
Guest House Y/N: No
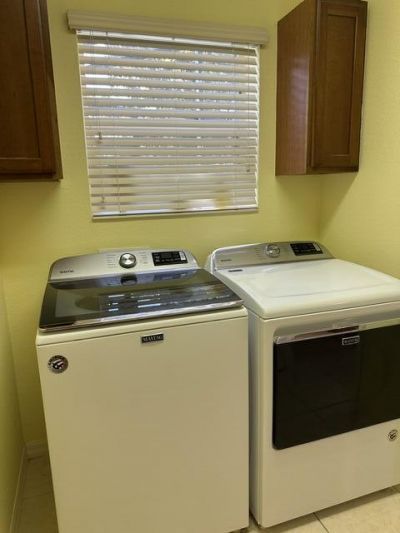
Laundry: Laundry Room, Main Level
Lot: Corner Lot
Parcel#: D26j121
Parking: Concrete, Driveway, Garage, Attached Garage
Parking Notes: Concrete, Driveway, Garage, Attached Garage
Patio/Porch: Patio - Covered, Patio - Screened, Patio
Pets Allowed: Yes, No Restrictions
Pool: Heated, Other, Screen Enclosure
Restrictions: No Restrictions
Security: Gated - No Guard
Sewer: Public Sewer
Spa: Yes
Spa: Above Ground
Special View Info: Garden
SQFT Living: 1703
Structure Type: House
Swimming Pool: Yes
Total Rooms: 9
Utilities: Electricity Connected, Sewer Connected, Water Available
Water: Public

Room Sizes

Kitchen: 11 X 12 Level Main
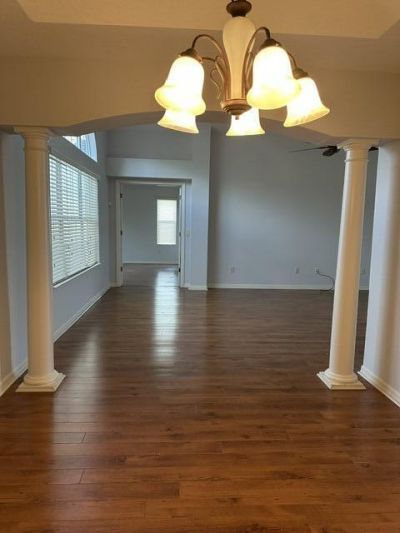
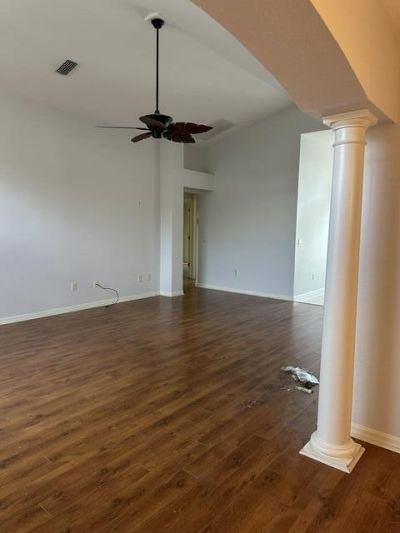
Living Room: 14 X 23 Level Main
Primary Bedroom: 13 X 15 Level Main
Bedroom 2: 10 X 12 Level Main
Bedroom 3: 11 X 13 Level Main
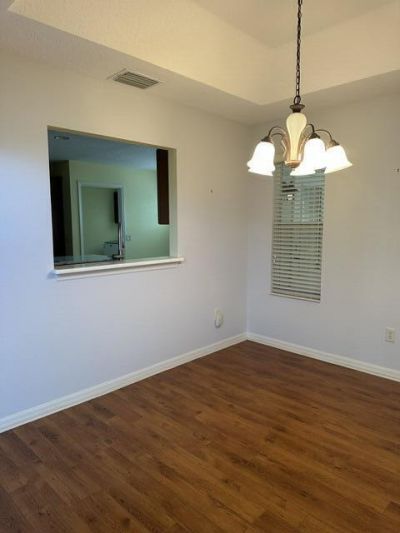
Dining Room: 10 X 11 Level Main
Utility Room: 6 X 7 Level Main
Other: 8 X 12 Level Main
Other: 19 X 24 Level Main

Neighborhood Information

Neighborhood Map

Neighborhood Hero

Neighborhood Highlights

Neighborhood Characteristics

Neighborhood Market Trend

Neighborhood Schools

Courtesy of

Agency Name: Keyes Company
Request Info

agent picture

Presented by

Agent Name: Harold Pezzi
Agent Phone: 305.970.9364

Harold Pezzi
keyes.com
Agent Cell:
305.970.9364
Office Phone:
305.970.9364

Mortgage Calculator

%
years/fixed
yearly
yearly (est.)

Estimated Payment

$ 2,523.18 Principal & Interest $2,086.81 Property Tax $312.42 Homeowner's Insurance $123.96
Mortgage Logo

Login to My Keyes Account